456 Olson CT
456 Olson CT
456 Olson CT
456 Olson CT
456 Olson CT
456 Olson CT
456 Olson CT
456 Olson CT
456 Olson CT
456 Olson CT
456 Olson CT
456 Olson CT
456 Olson CT
456 Olson CT
456 Olson CT
456 Olson CT
456 Olson CT
456 Olson CT
456 Olson CT
456 Olson CT
456 Olson CT
456 Olson CT
456 Olson CT
456 Olson CT
456 Olson CT
SEE ALL PHOTOS
456 Olson CT
456 Olson CT
456 Olson CT
456 Olson CT
456 Olson CT
456 Olson CT
456 Olson CT
456 Olson CT
456 Olson CT
456 Olson CT
456 Olson CT
456 Olson CT
456 Olson CT
456 Olson CT
456 Olson CT
456 Olson CT
456 Olson CT
456 Olson CT
456 Olson CT
456 Olson CT
456 Olson CT
456 Olson CT
456 Olson CT
456 Olson CT
456 Olson CT
Listed by Signature Realty & Mortgage, Robert Pedro, Listing Contact: 4157225510
Sold

456 Olson CT

456 Olson CT, Oakdale, CA 95361

$430,000
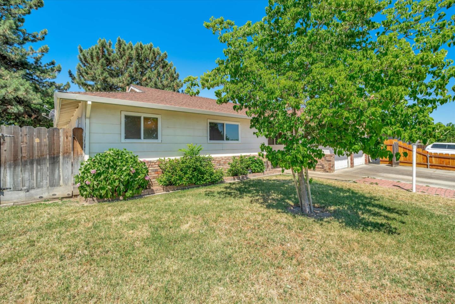
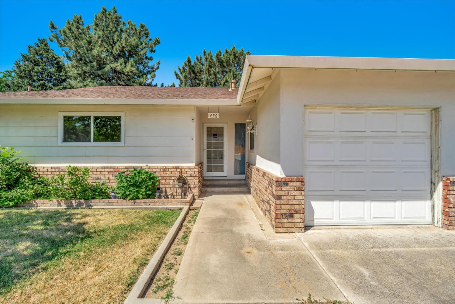
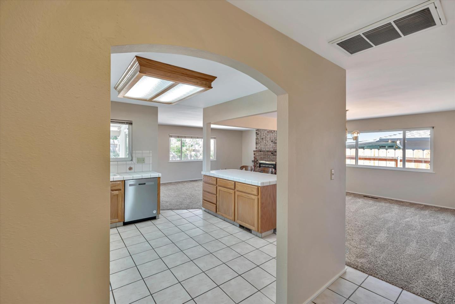
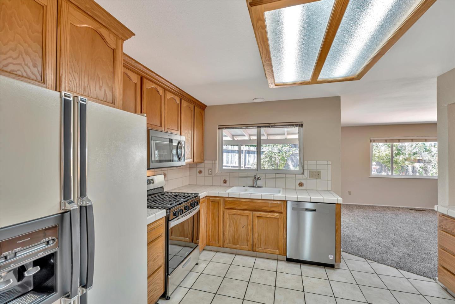
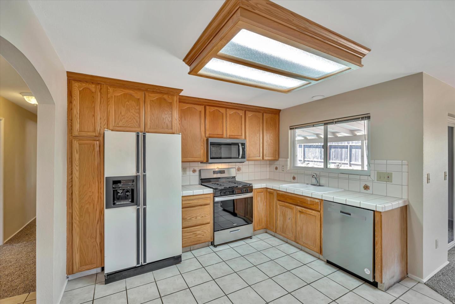
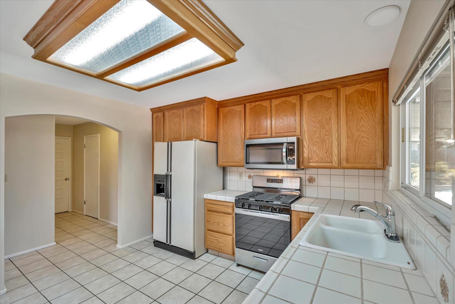
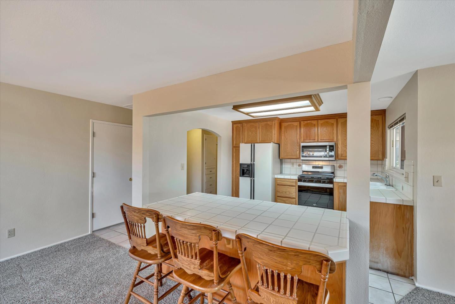
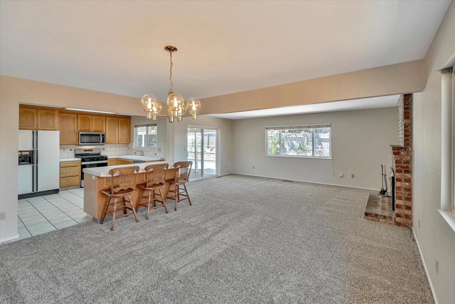
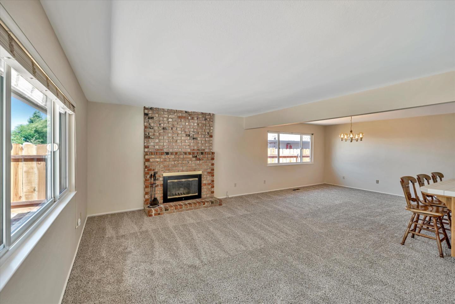
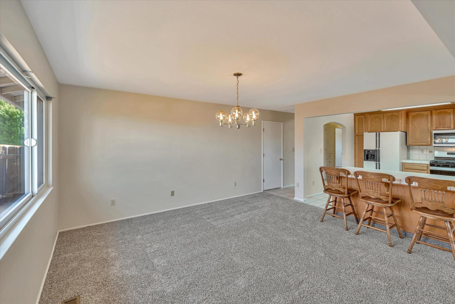
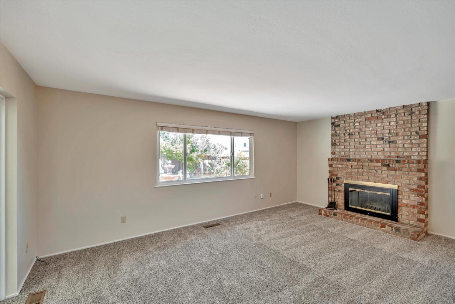
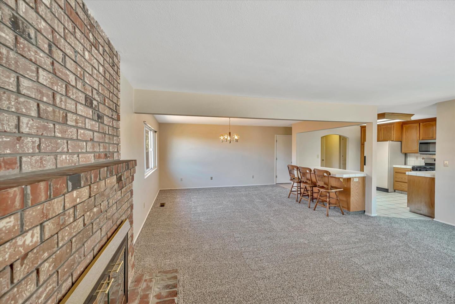
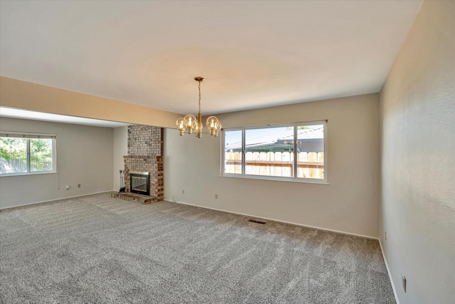
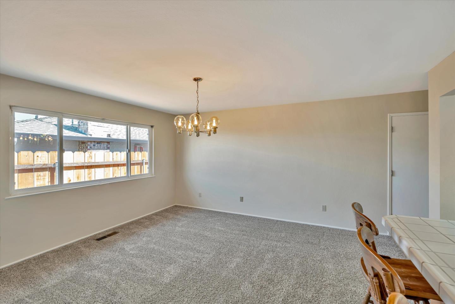
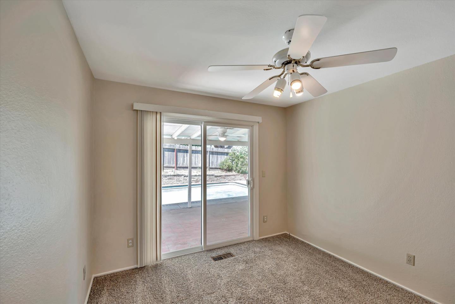
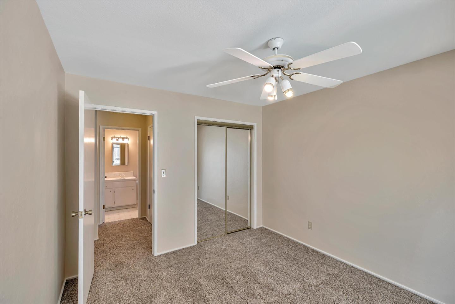
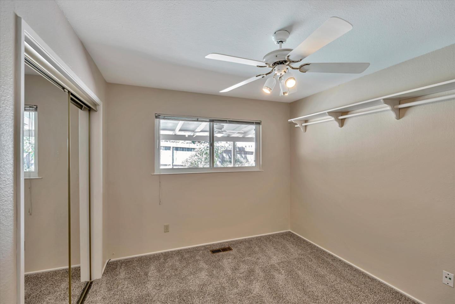
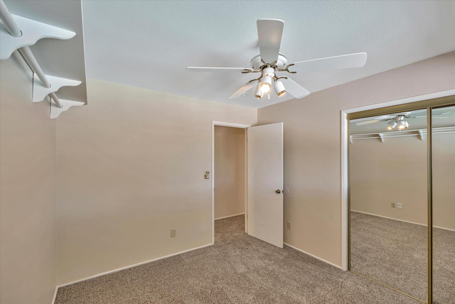
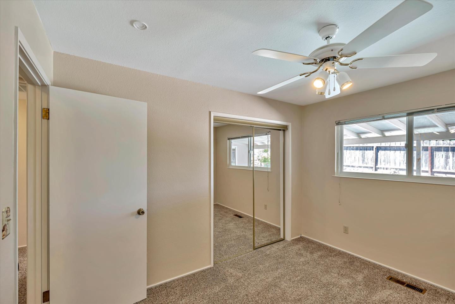
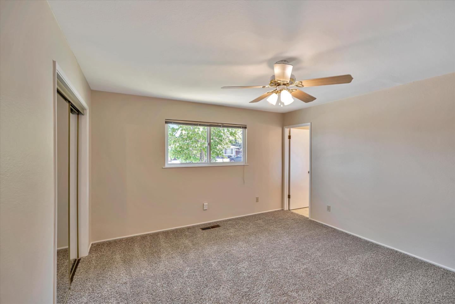
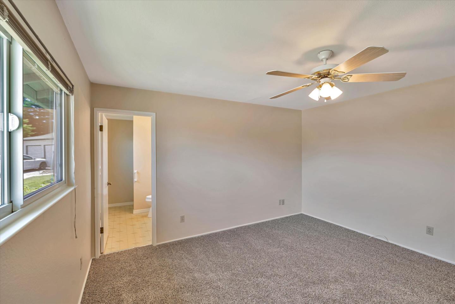
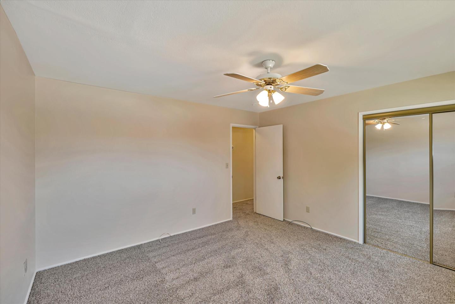
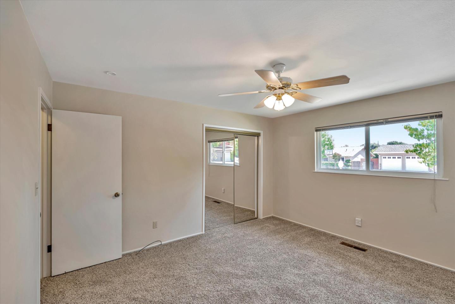
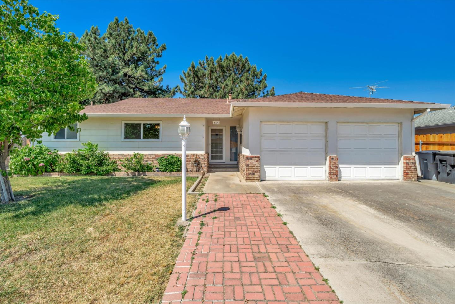
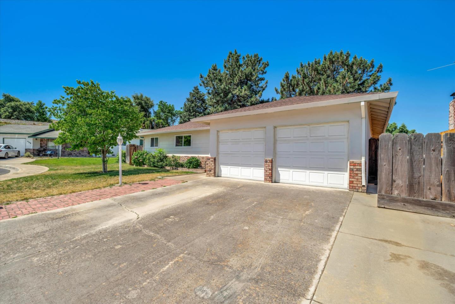
Wonderful home in sought after Oakdale neighborhood. This home features: 3 Bedrooms, 2 Bathrooms, formal entry, large and open kitchen with updated stainless steel appliances and island/breakfast bar, Living room with fireplace, dining area for entertaining, primary bedroom suite with stall shower, hall bathroom with clawfoot tub, large pantry at the end of the hall, Several out door environments for relaxation and enjoyment including covered patio with ceiling fan and pool, 2 car attached garage with laundry area. Conveniently located near parks, schools, Hwy 108 & 120, Oakdale Aquatics swim and water polo club, Oak Valley Hospital, downtown Oakdale shops and restaurants.
3
beds

2
baths

1,548 Sq.Ft. LIVING AREA

7,380 Sq.Ft. lot

 Robert Pedro

Robert Pedro

Features & Amenities

Interior

  • total bedrooms3
  • Total bathrooms2
  • full bathrooms2
  • Laundry room In Garage
  • Flooring Carpet
  • Fireplace Living Room
  • APPLIANCES Dishwasher, Microwave, Oven Range Electric, Refrigerator

Area & Lot

  • Status Sold
  • Date Sold August 26, 2024
  • Living Area1,548 Sq.Ft.
  • Total Area1,548 Sq.Ft.
  • Lot Area7,380 Sq.Ft.
  • MLS® IDML81970535
  • TypeResidential
  • YEAR BUILT1972
  • Architecture StylesTraditional
  • Elementary SchoolFairOaksElementary_6
  • Middle SchoolOakdaleJuniorHigh_2
  • High SchoolOakdaleHigh_2
  • School DistrictOakdaleJointUnified

Exterior

  • STORIES1
  • Garage Space2.0
  • water SourcePublic
  • utilitiesPublic Utilities, Water Public
  • PoolIn Ground
  • roofComposition
  • parkingAttached Garage
  • HEAT TYPEForced Air
  • AIR CONDITIONINGCentral Forced Air
  • sewerPublic Sewer
  • SubstructureConcrete Perimeter

Financial

  • Sales Price$430,000
  • Zoning R
View Virtual Tour

Work With Us

We pride ourselves in providing personalized solutions that bring our clients closer to their dream properties and enhance their long-term wealth. Let us guide you through your real estate journey, contact us today.
Follow Us