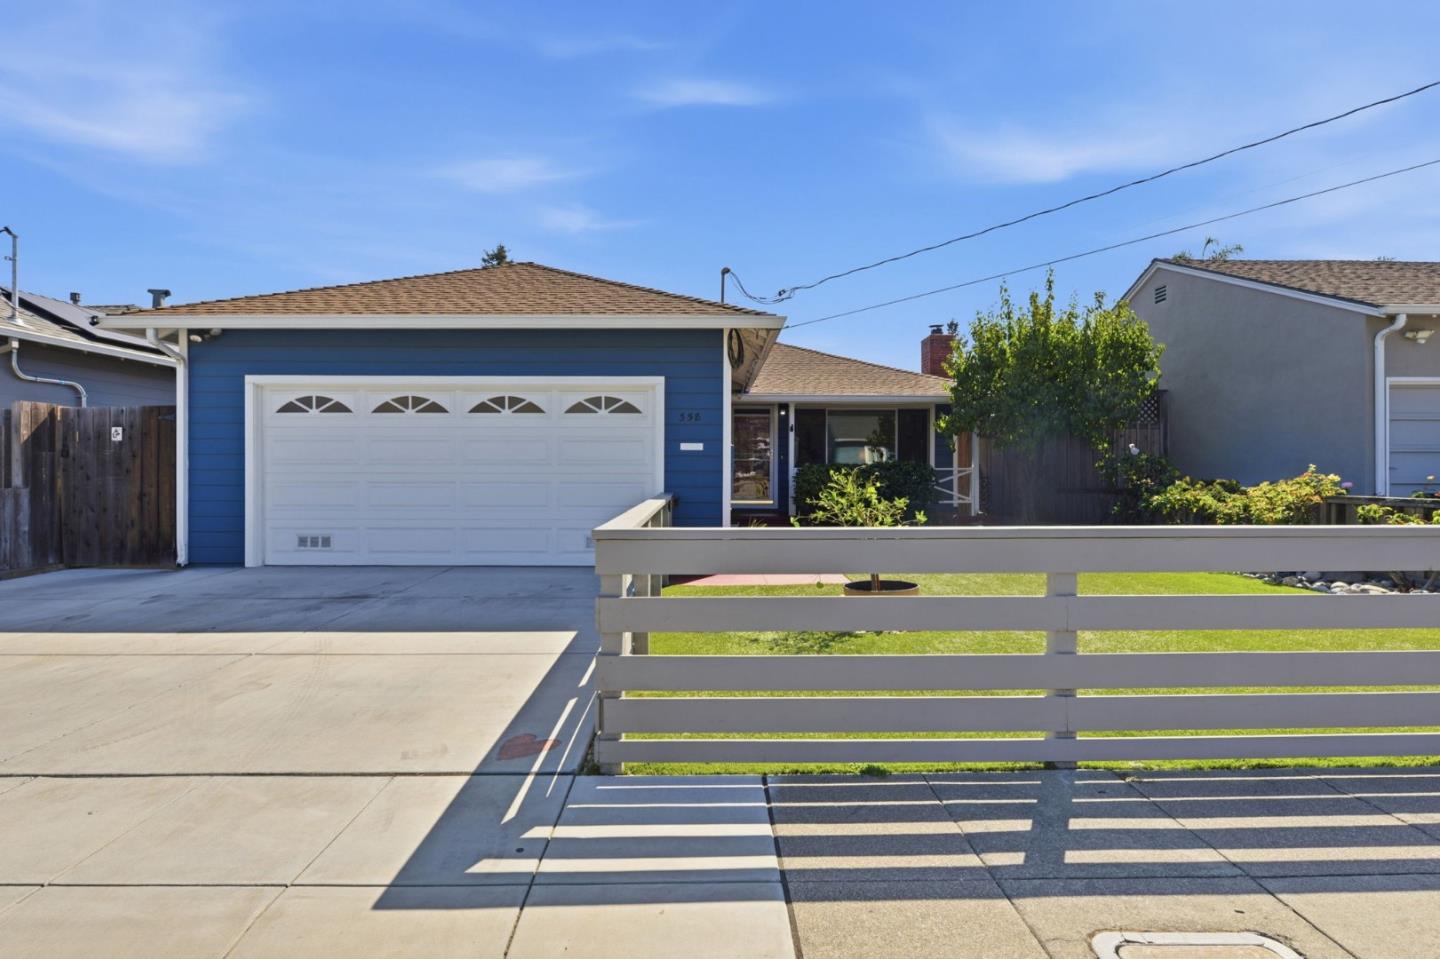
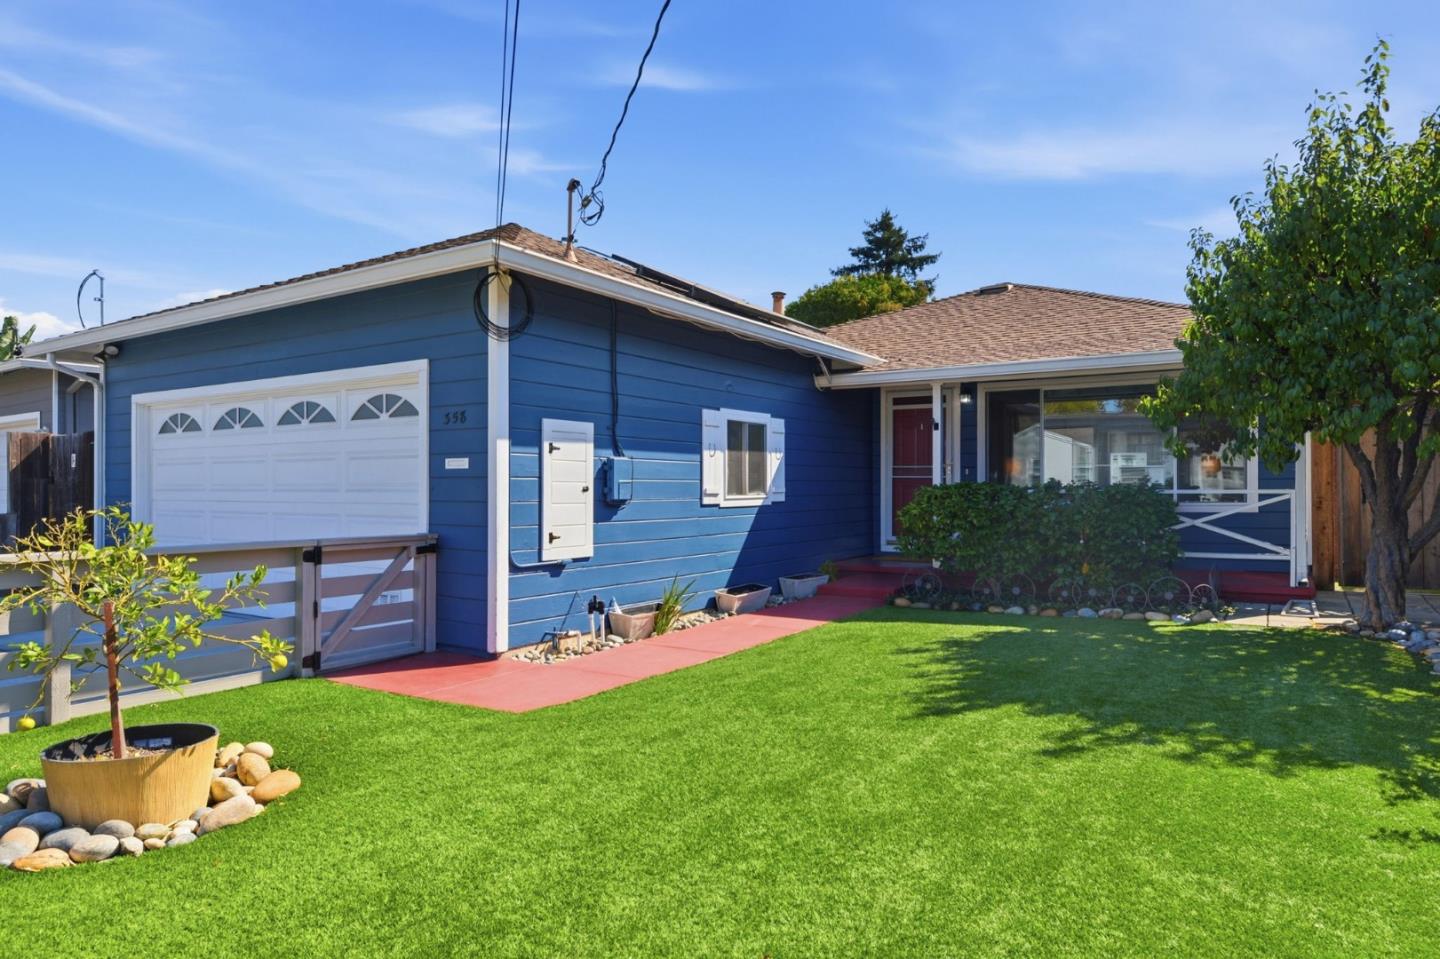
Blue single-story home with a wide white garage door, driveway, and low front fence.
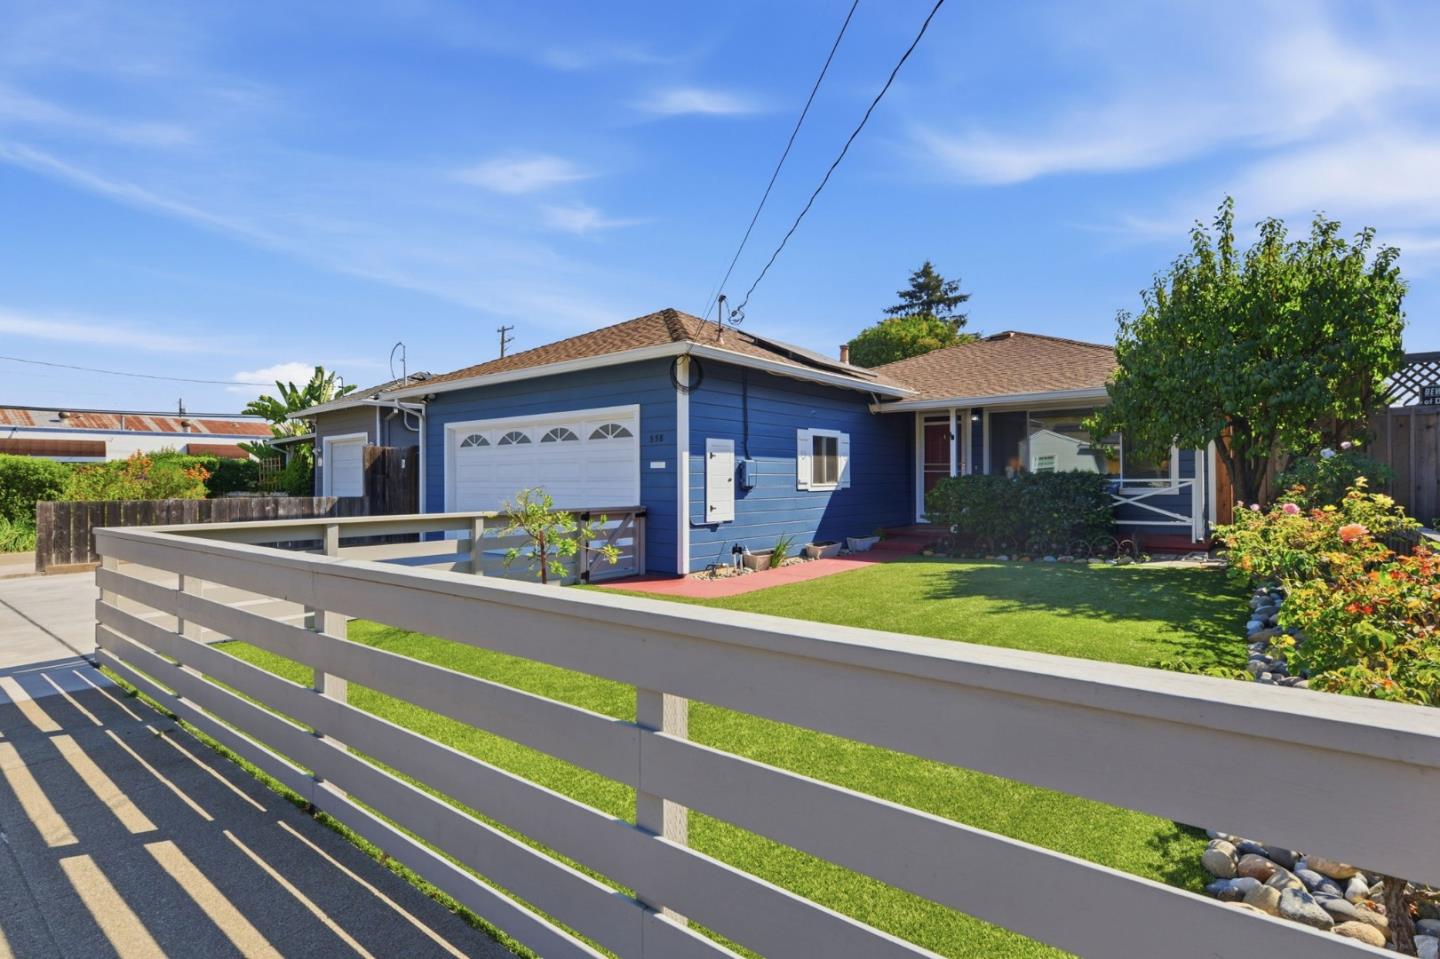
Blue single-story home with a white garage and broad green front lawn.
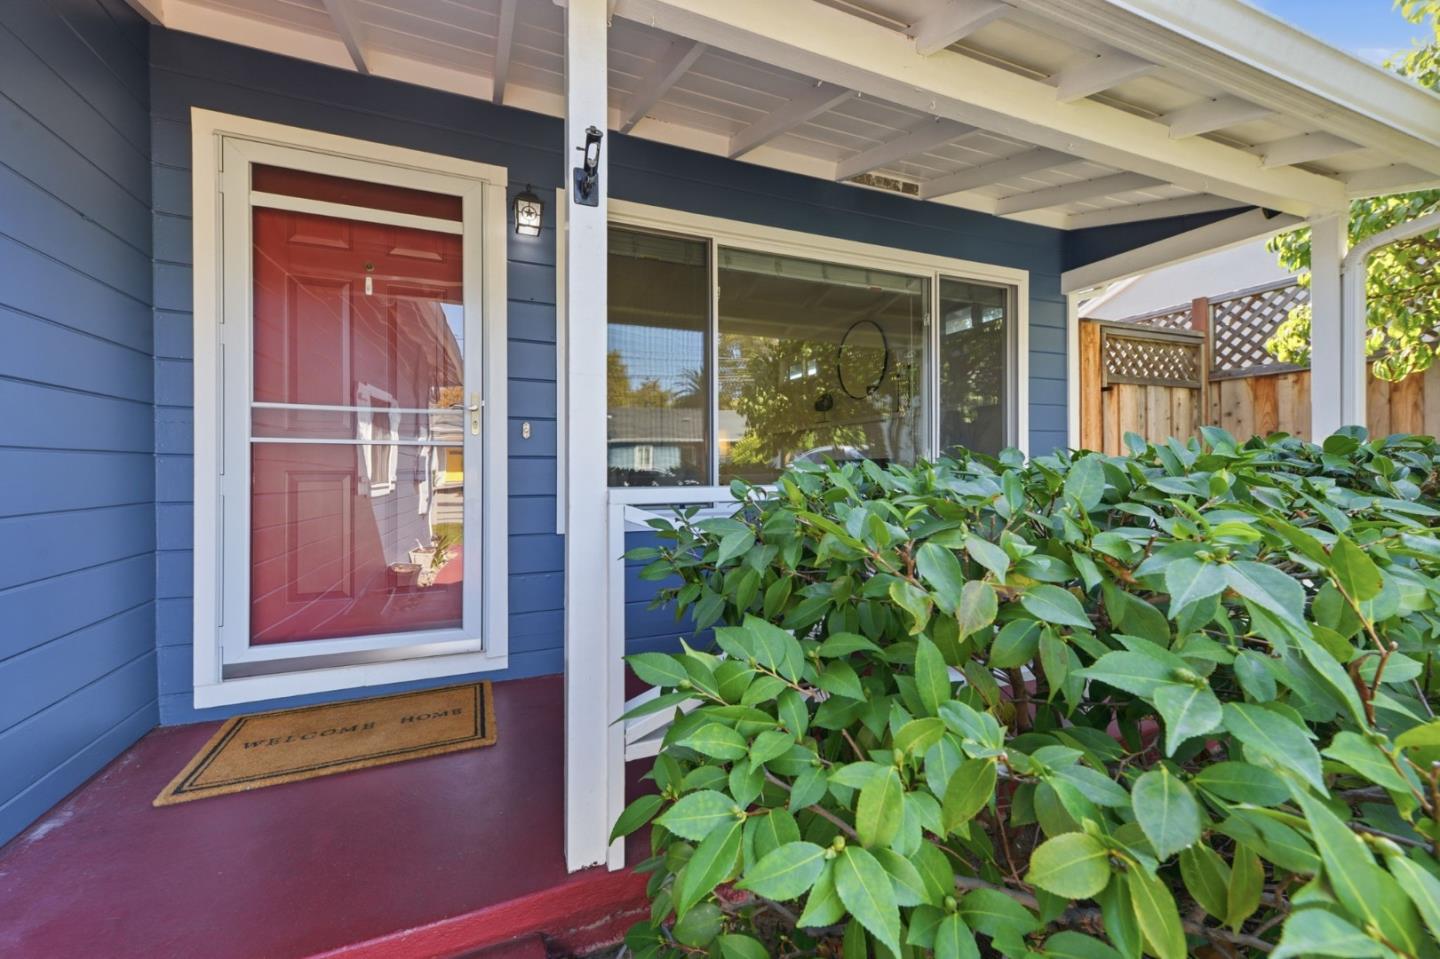
Covered front porch with a red door, blue siding, and leafy shrubs.
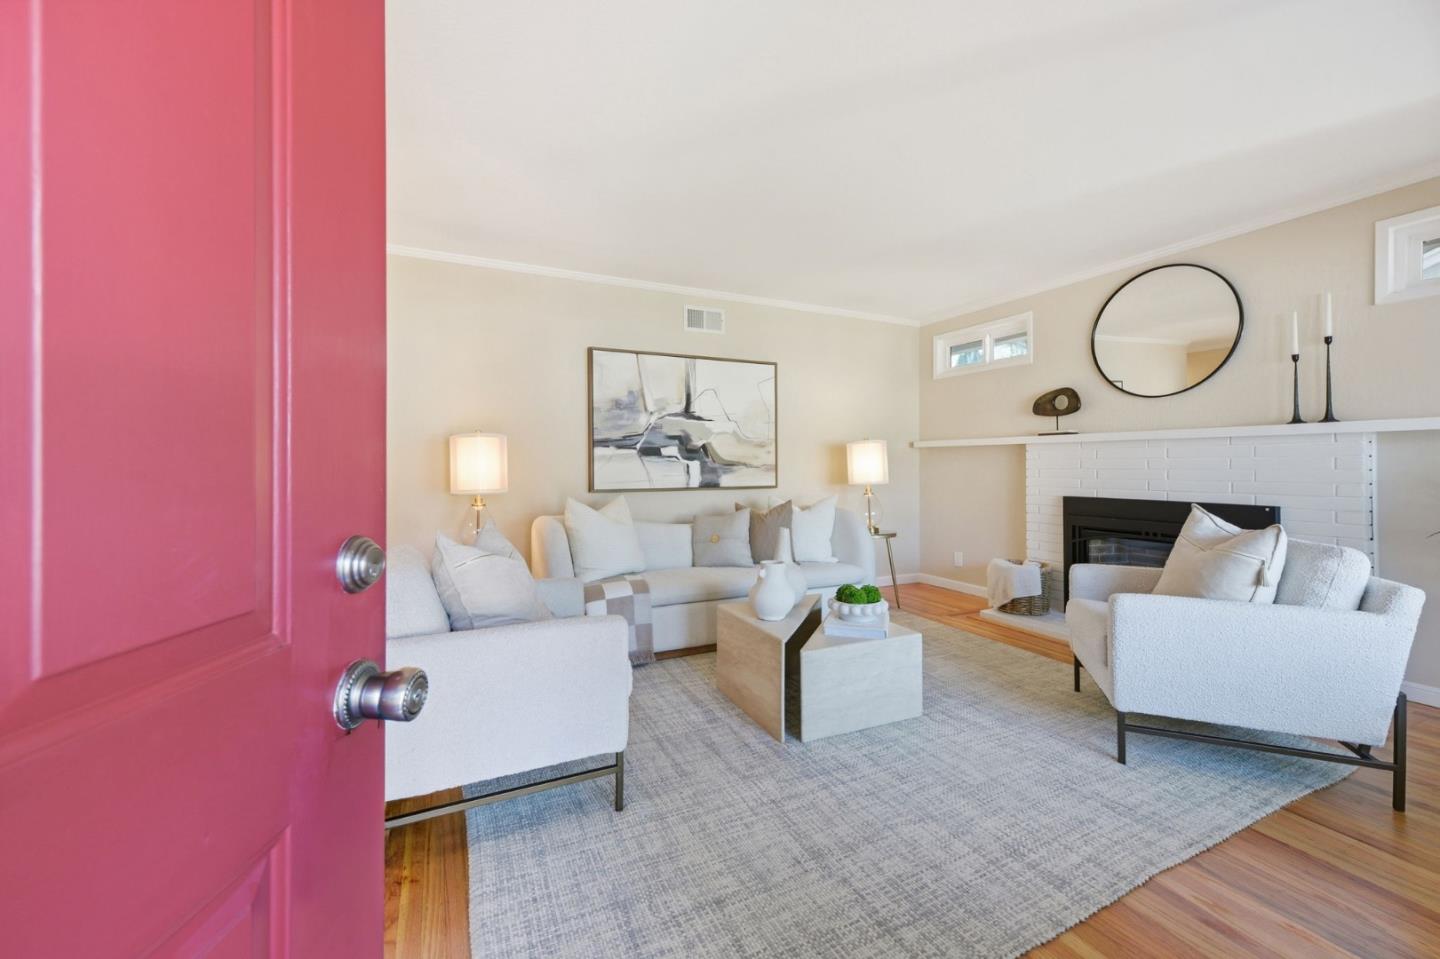
Living room with white seating, a brick fireplace, hardwood floors, and a vivid pink entry door.
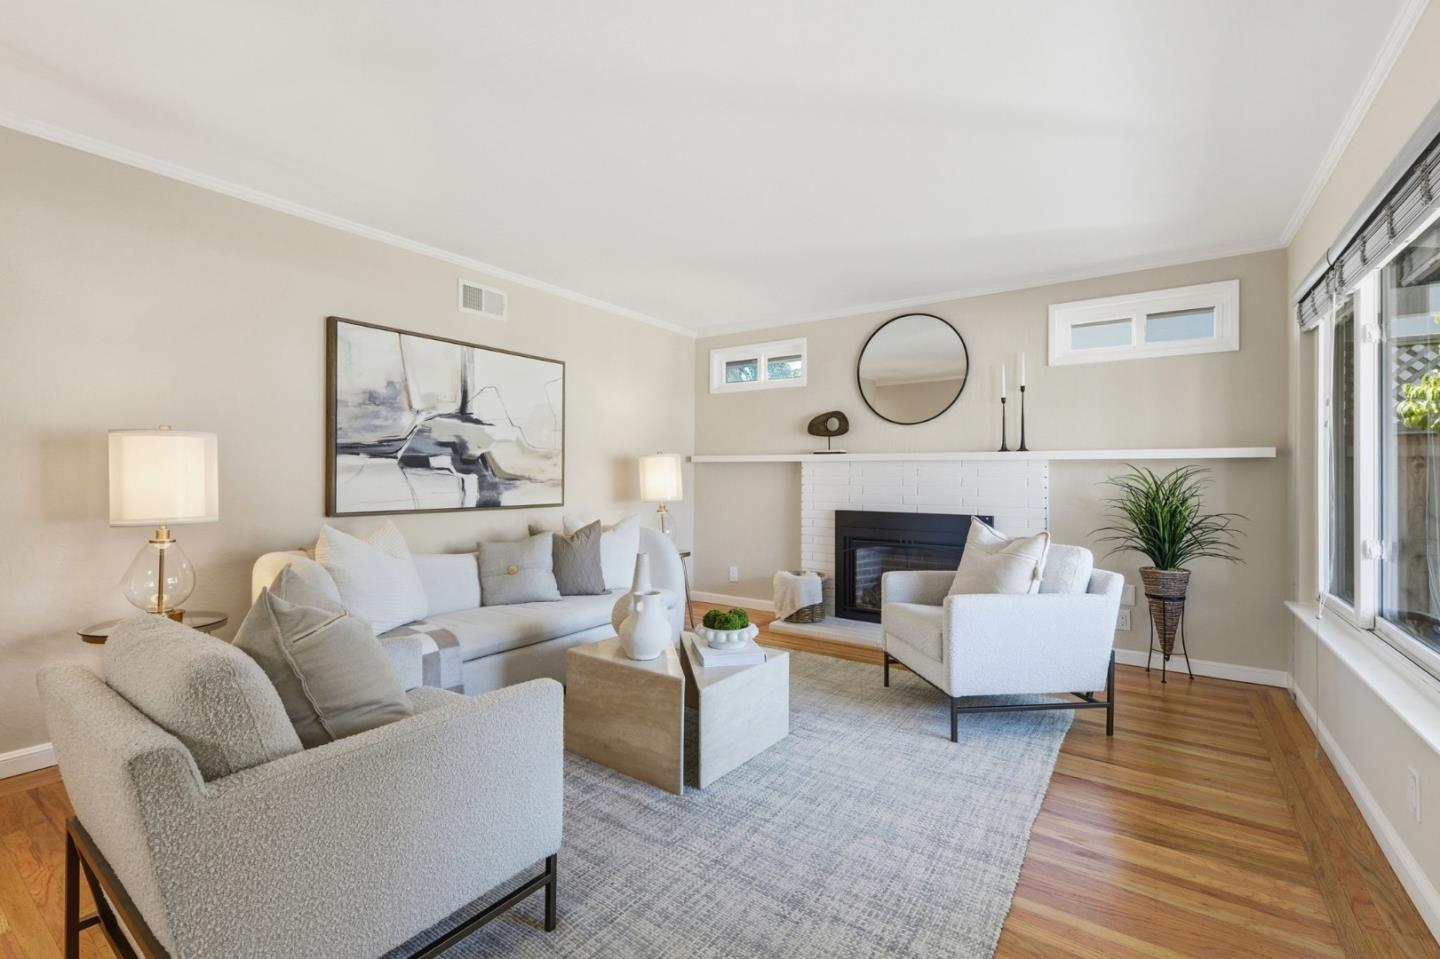
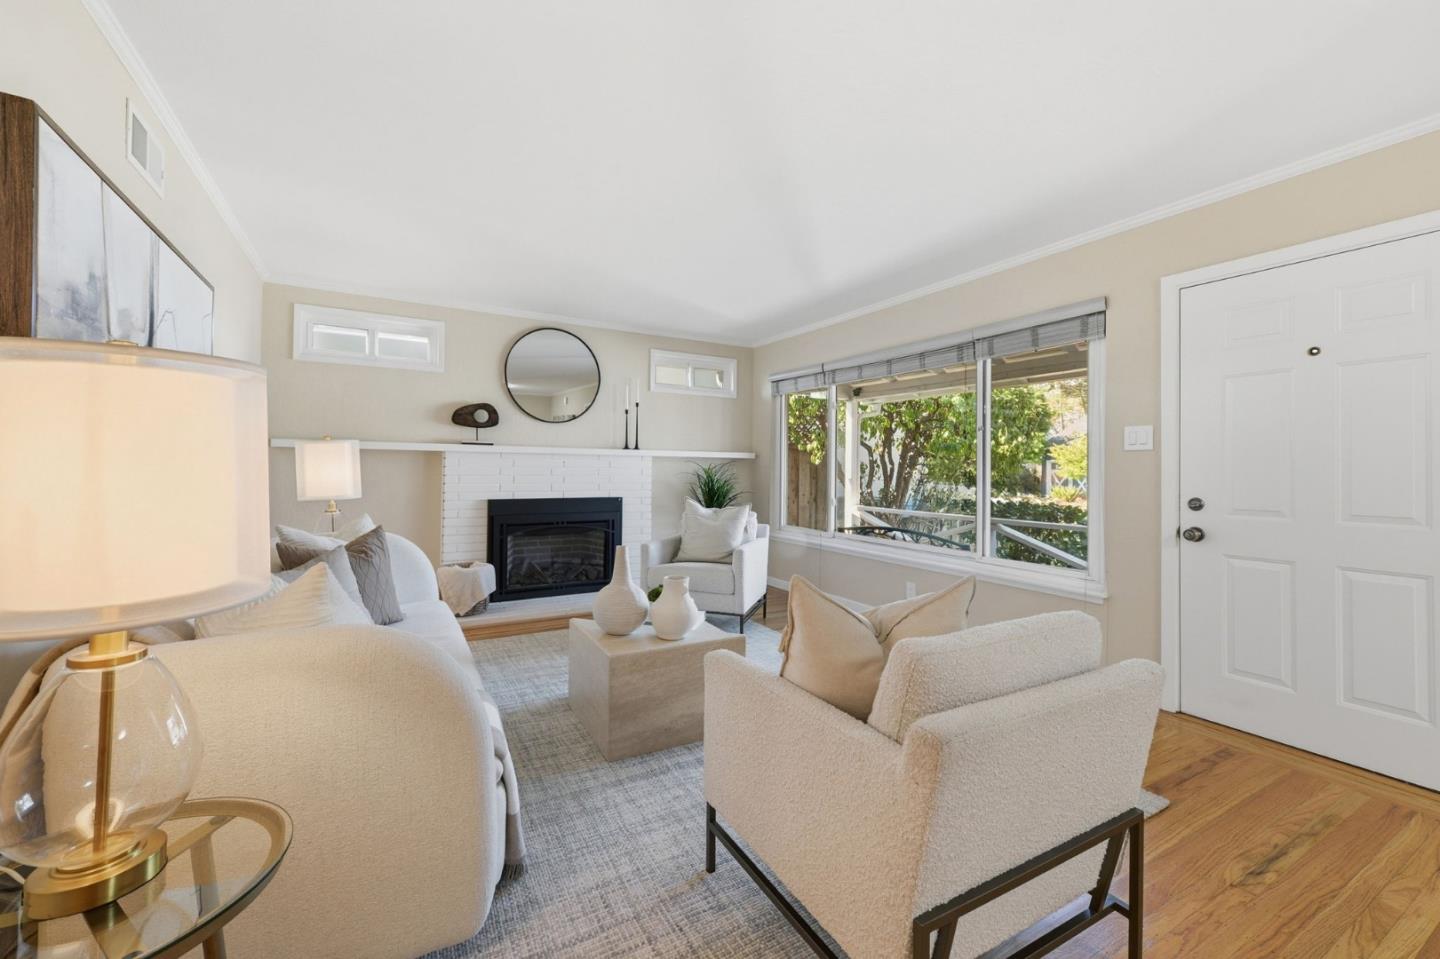
Staged living room with a white fireplace, pale seating, and hardwood floors.
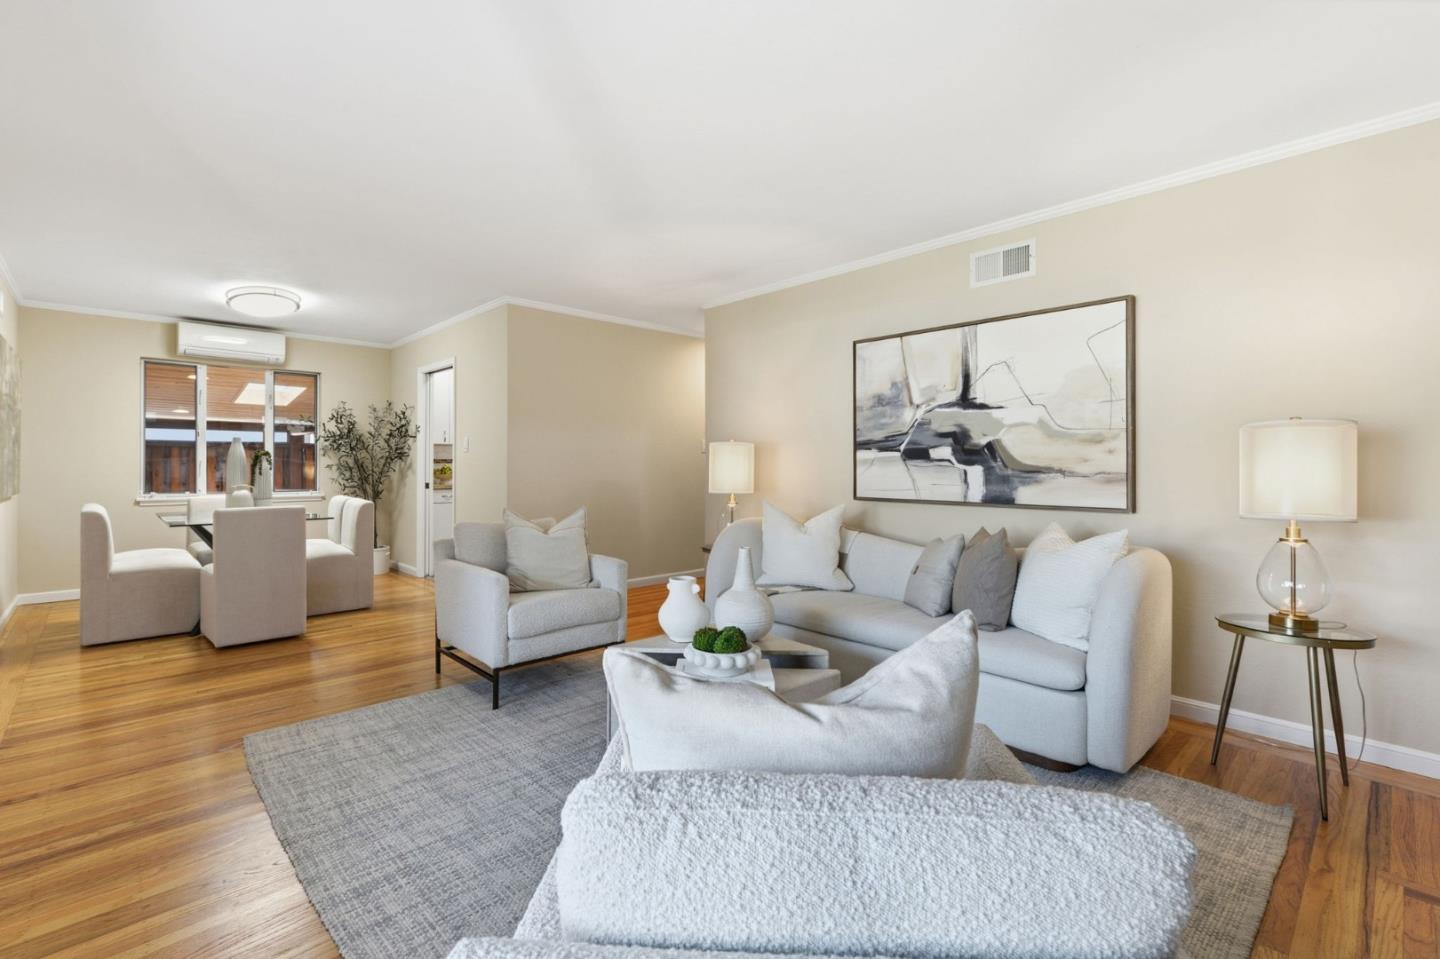
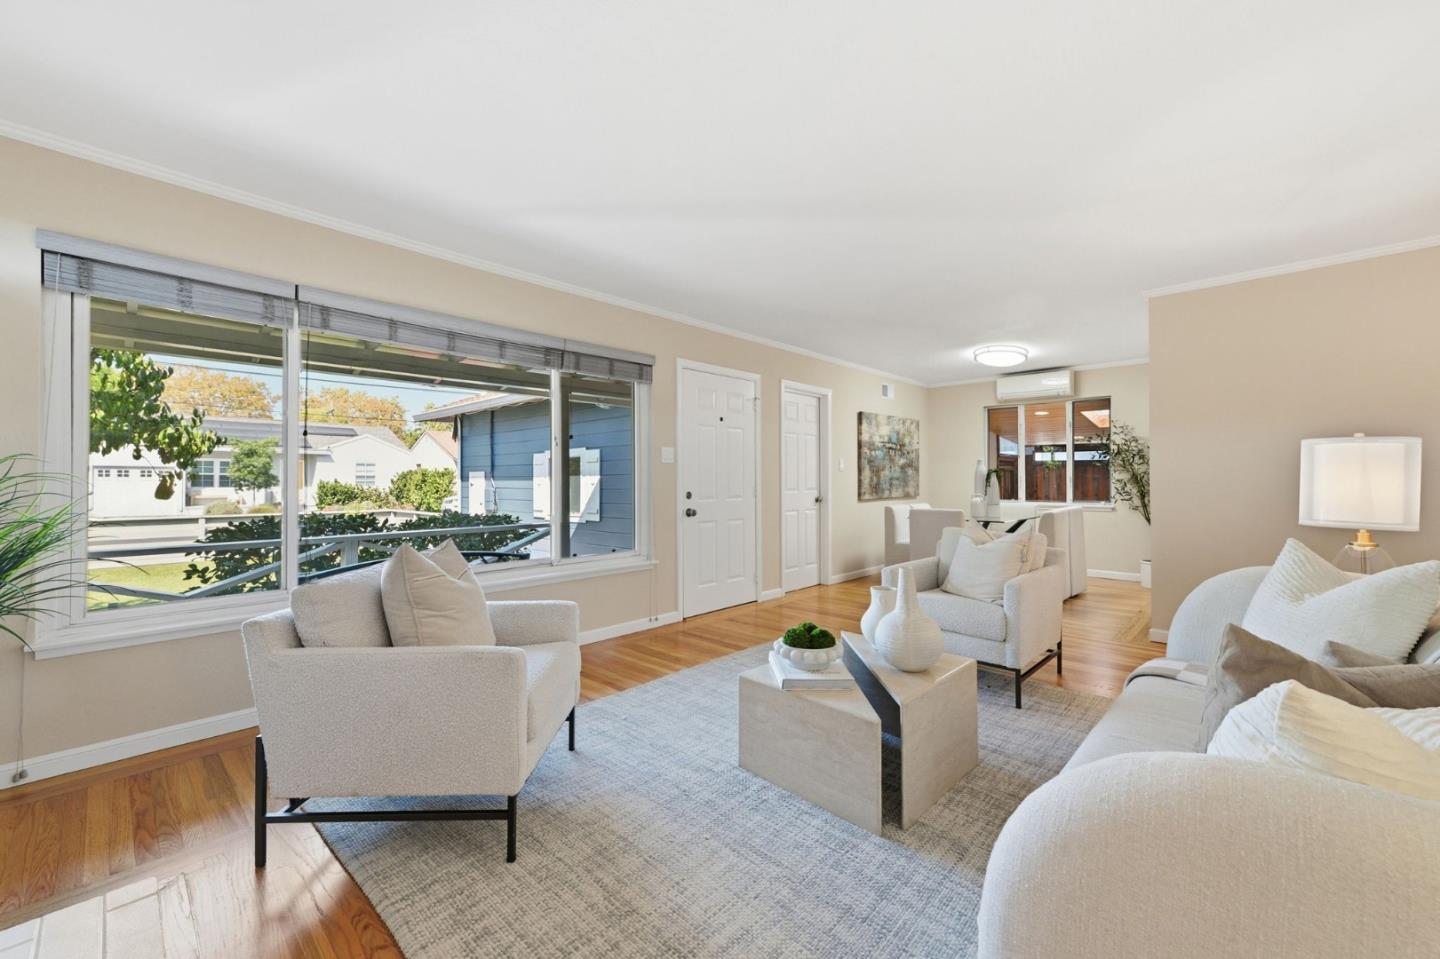
Staged living room with hardwood floors, pale sofas, and an adjoining dining area.
Living room with light upholstered seating, hardwood floors, and a wide front window.
Staged living room with a white fireplace, large windows, and neutral furnishings.
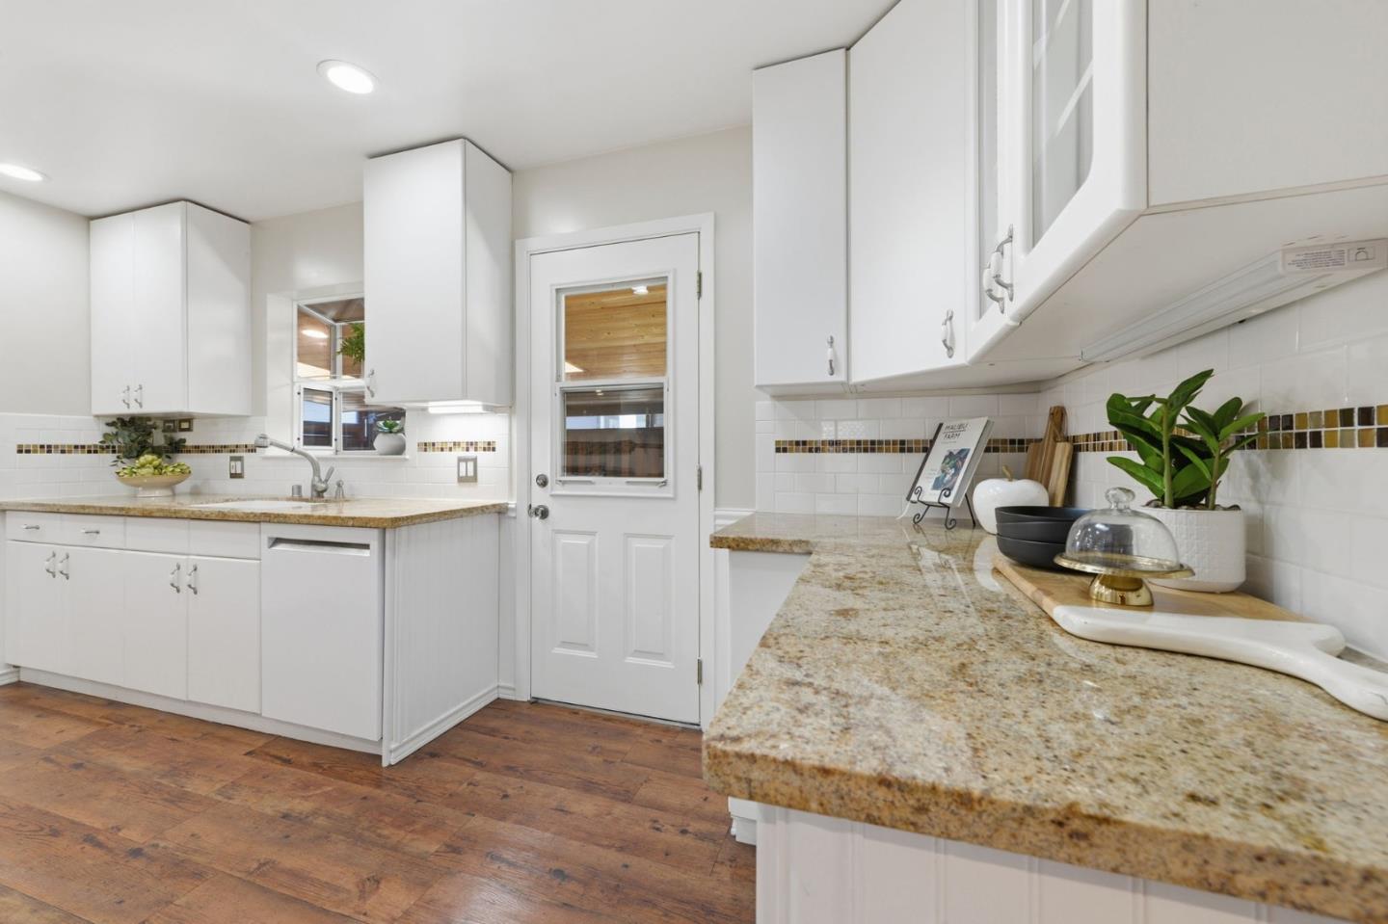
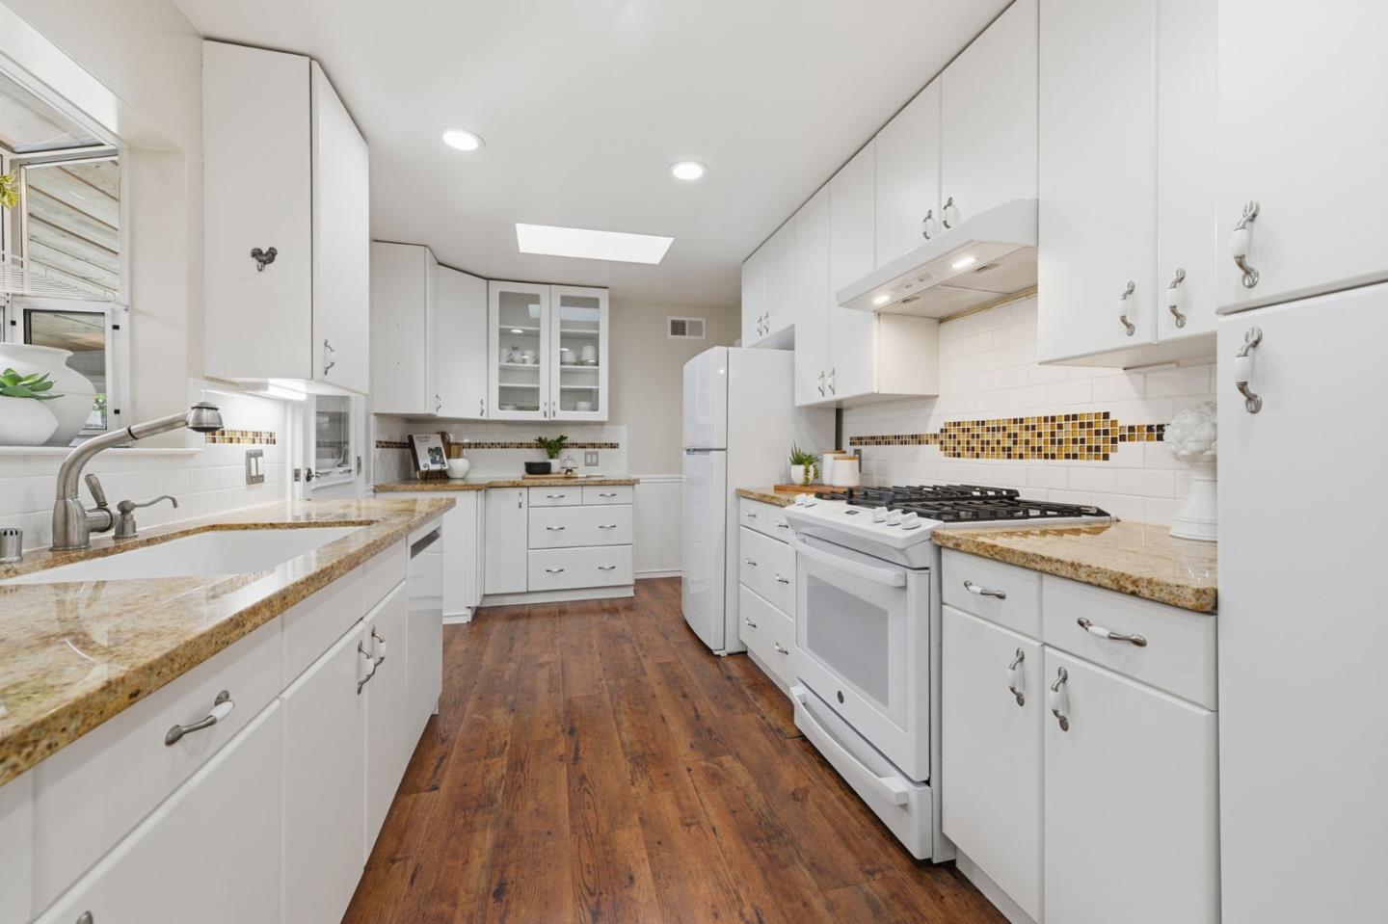
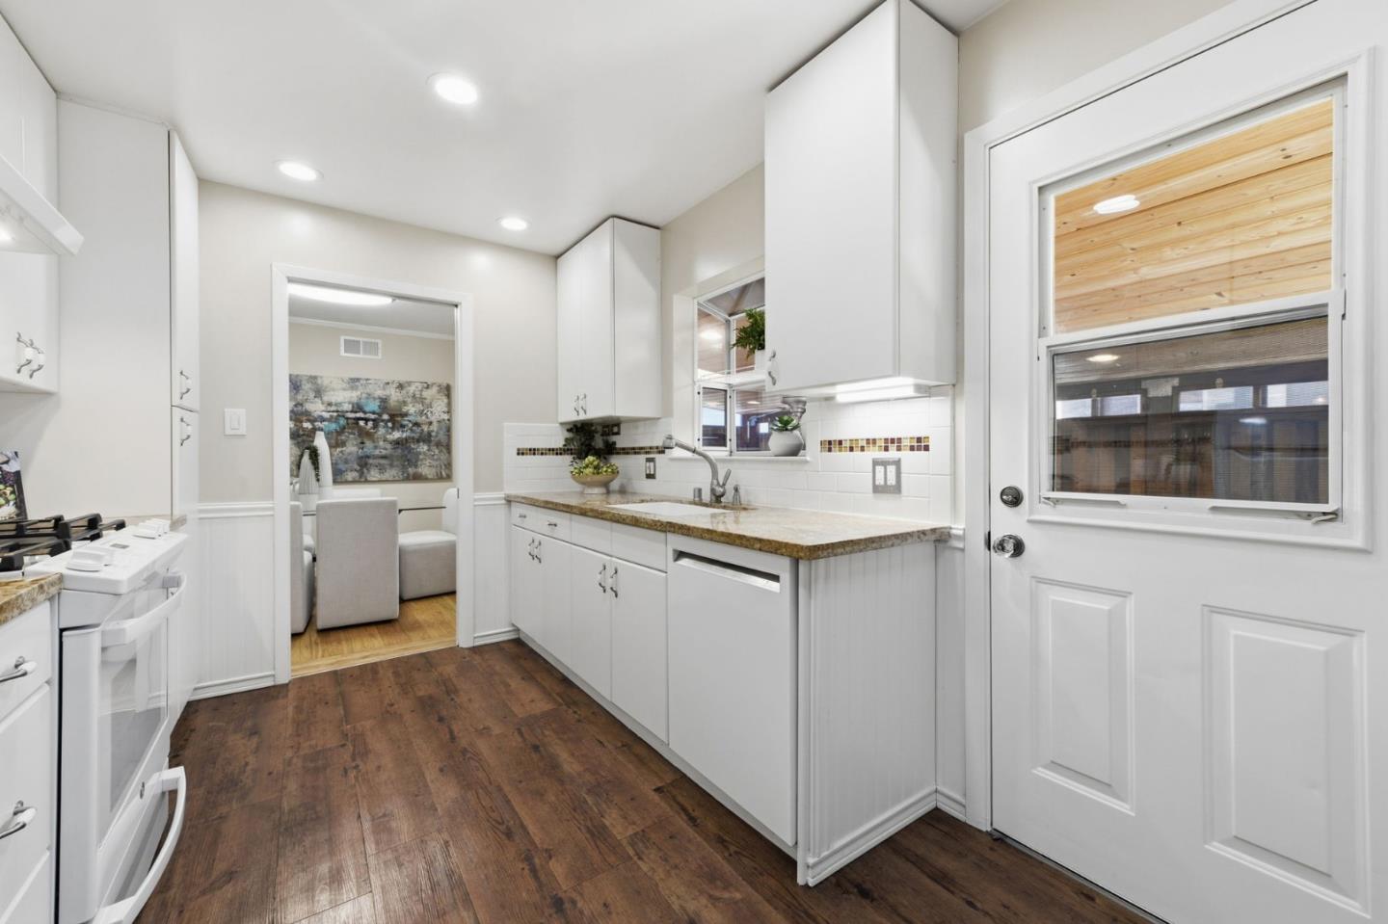
Bright white kitchen with granite counters, mosaic tile accents, and a glass-paneled back door.
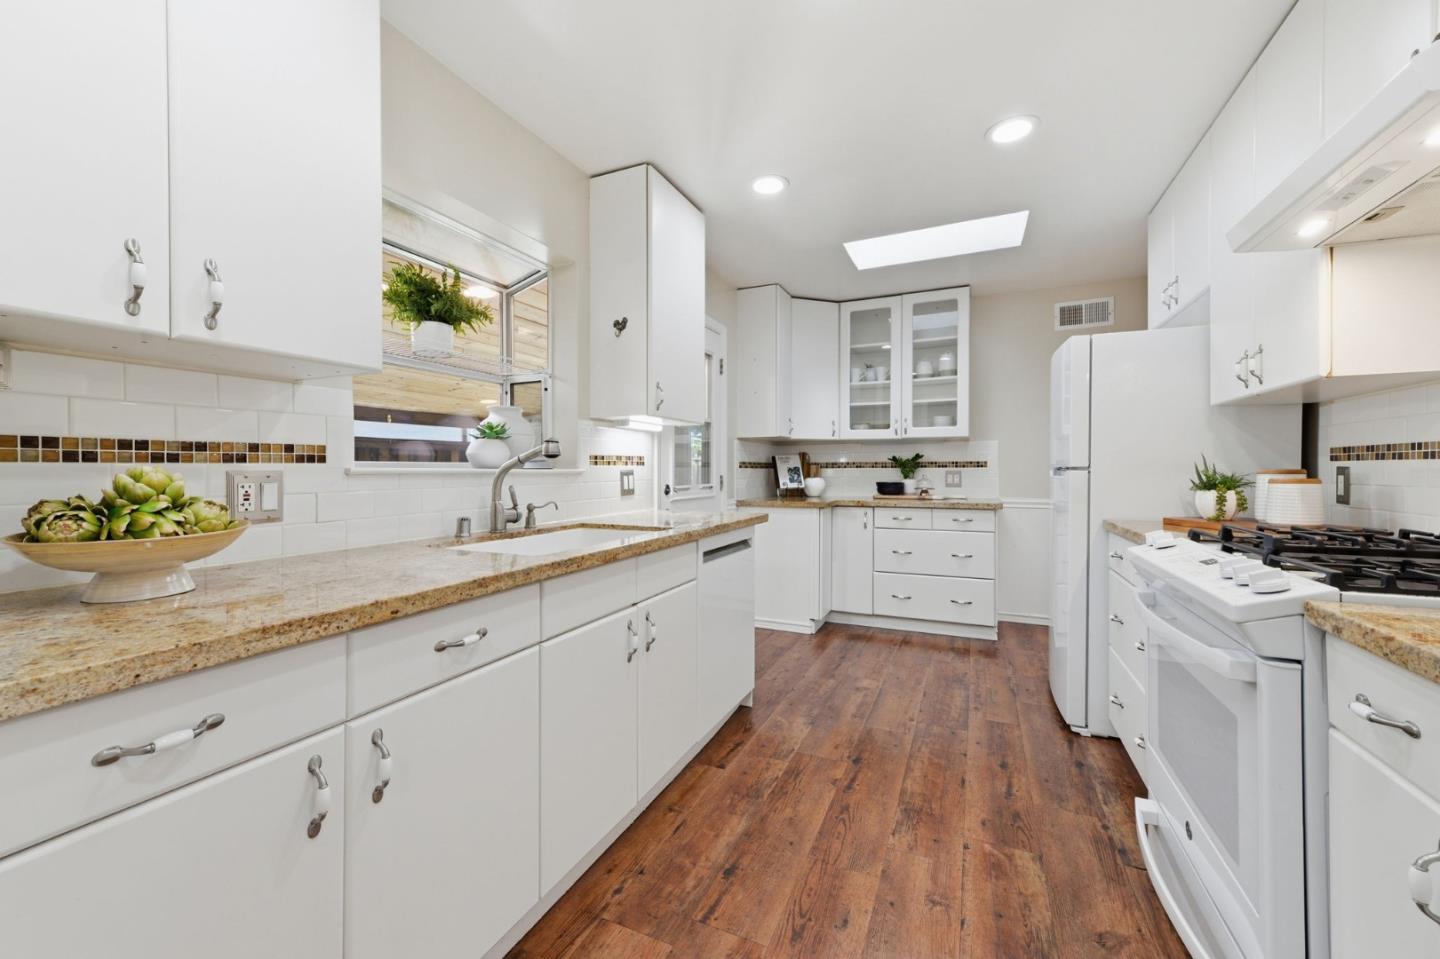
White kitchen with granite counters, wood flooring, skylight, and a gas range.
Kitchen with white cabinets, granite countertops, and a central wood-floored walkway.
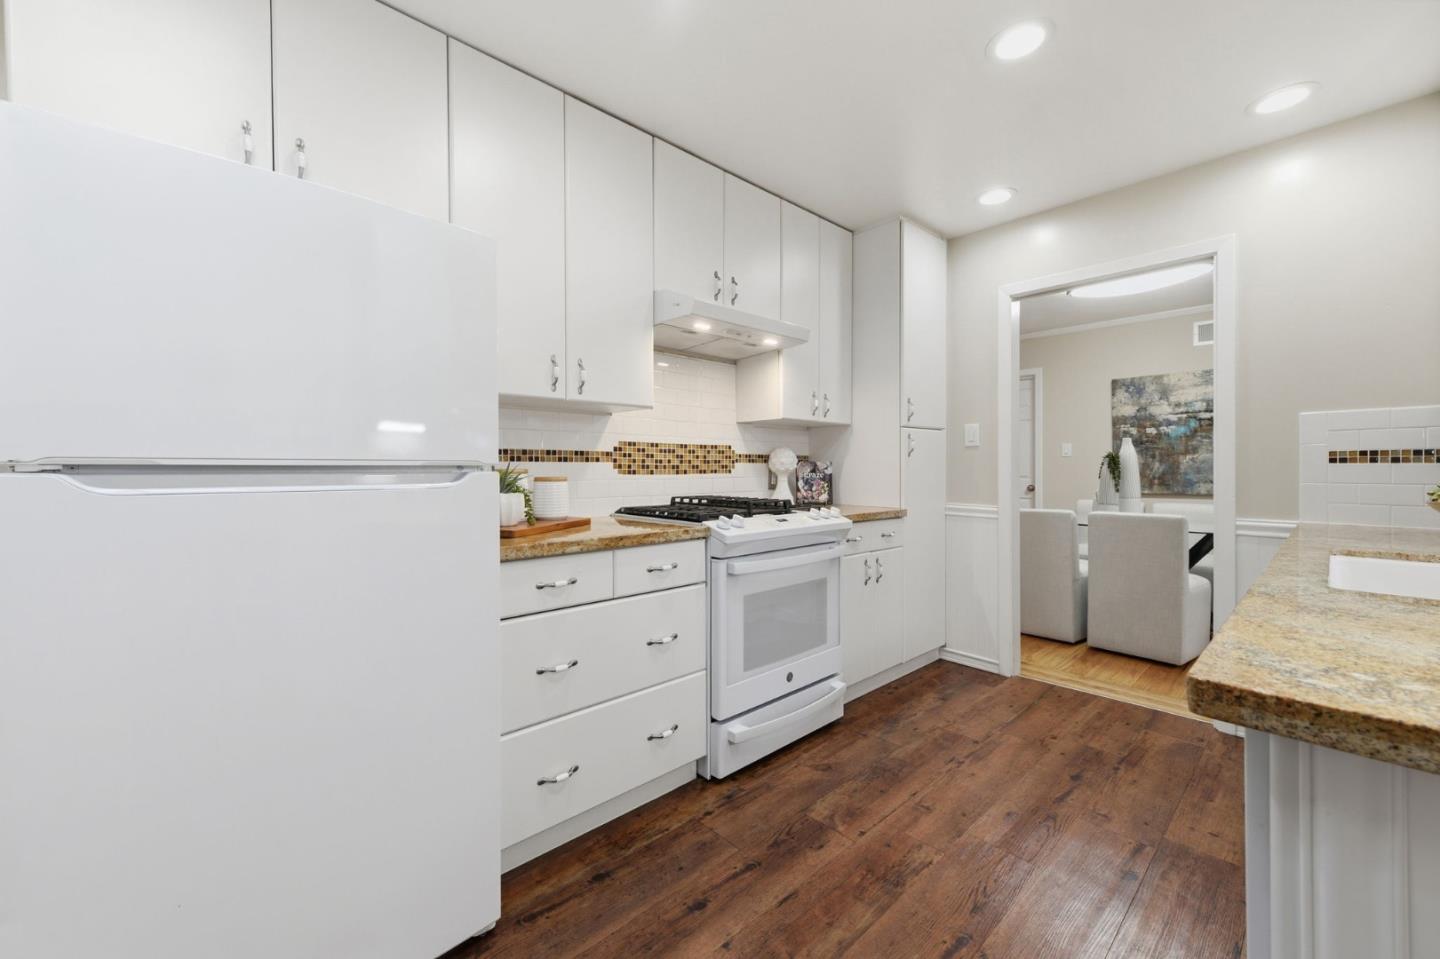
Bright kitchen with white cabinetry, gas range, granite counters, and dark wood flooring.
Kitchen with white cabinets, granite counters, subway tile backsplash, and dark wood flooring.
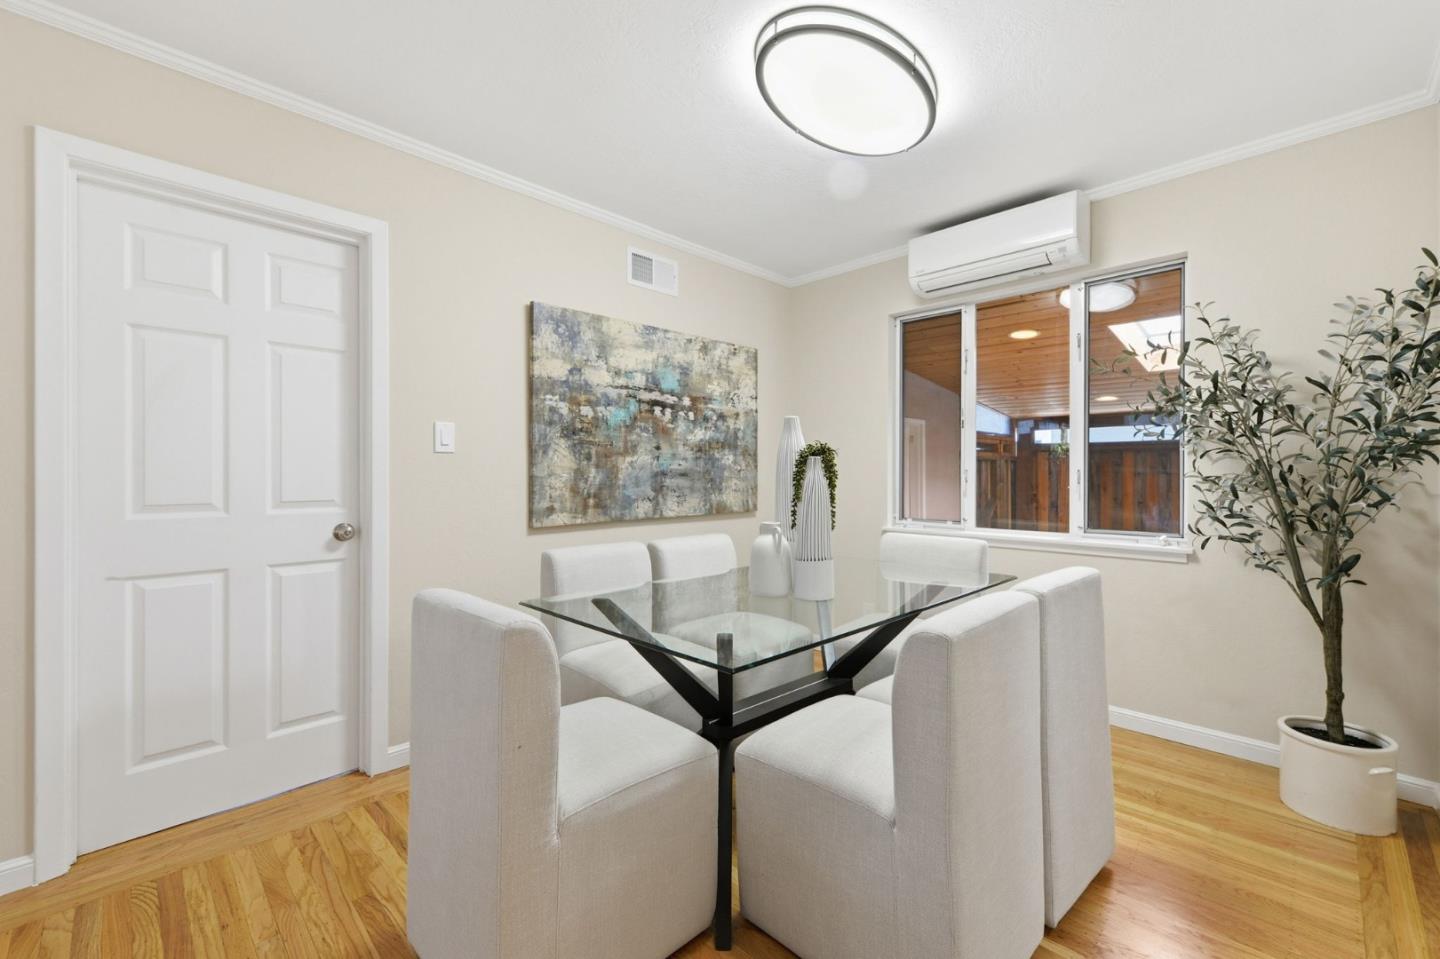
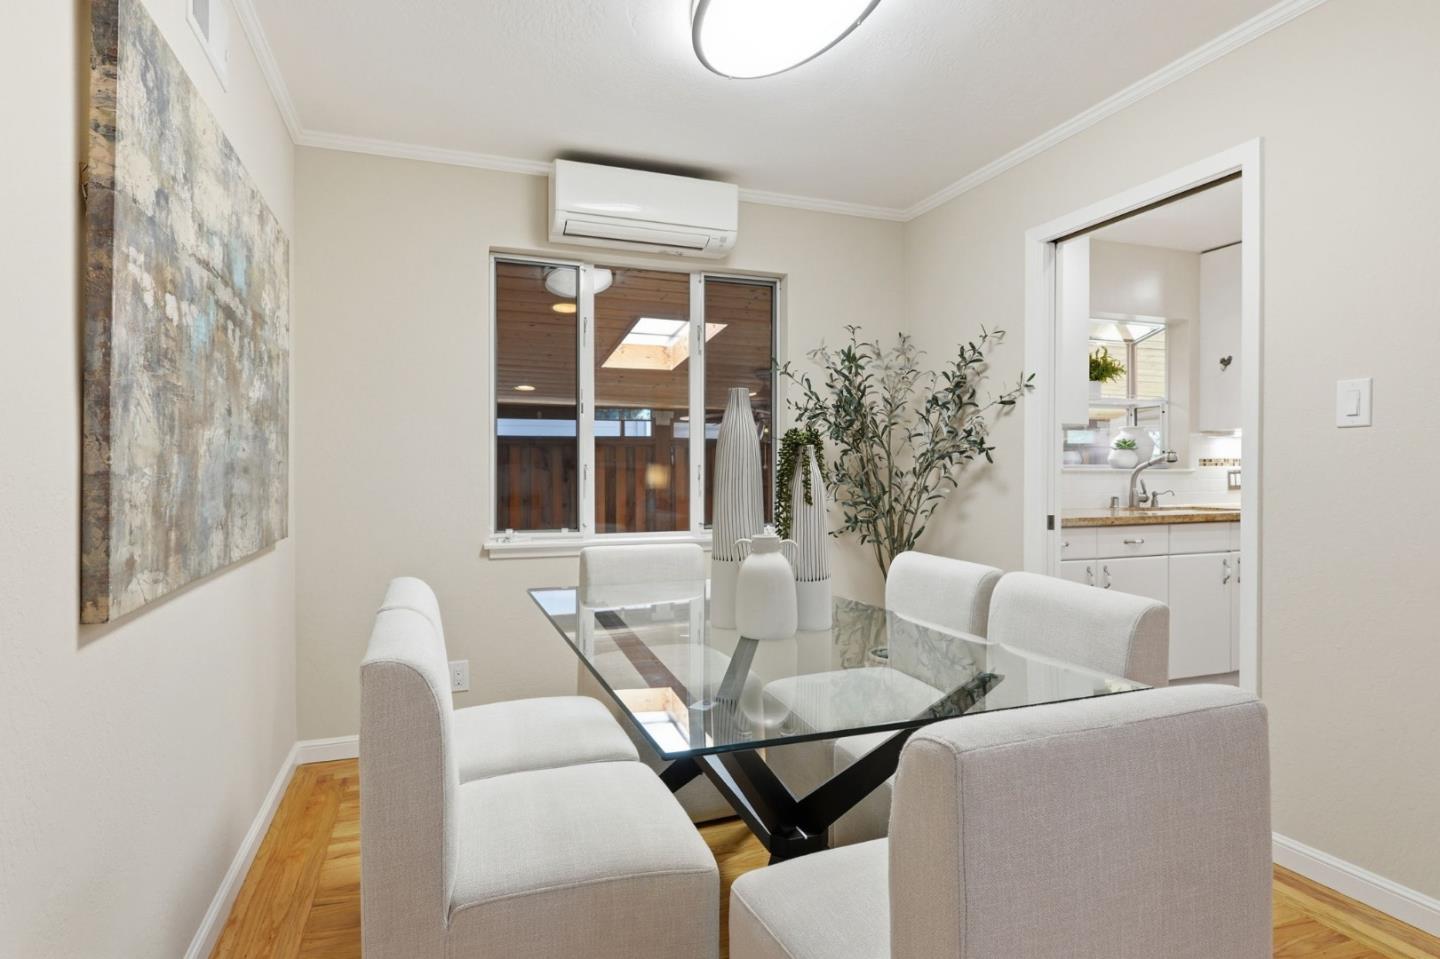
Dining room with a glass table, upholstered chairs, and a window overlooking a fenced patio.
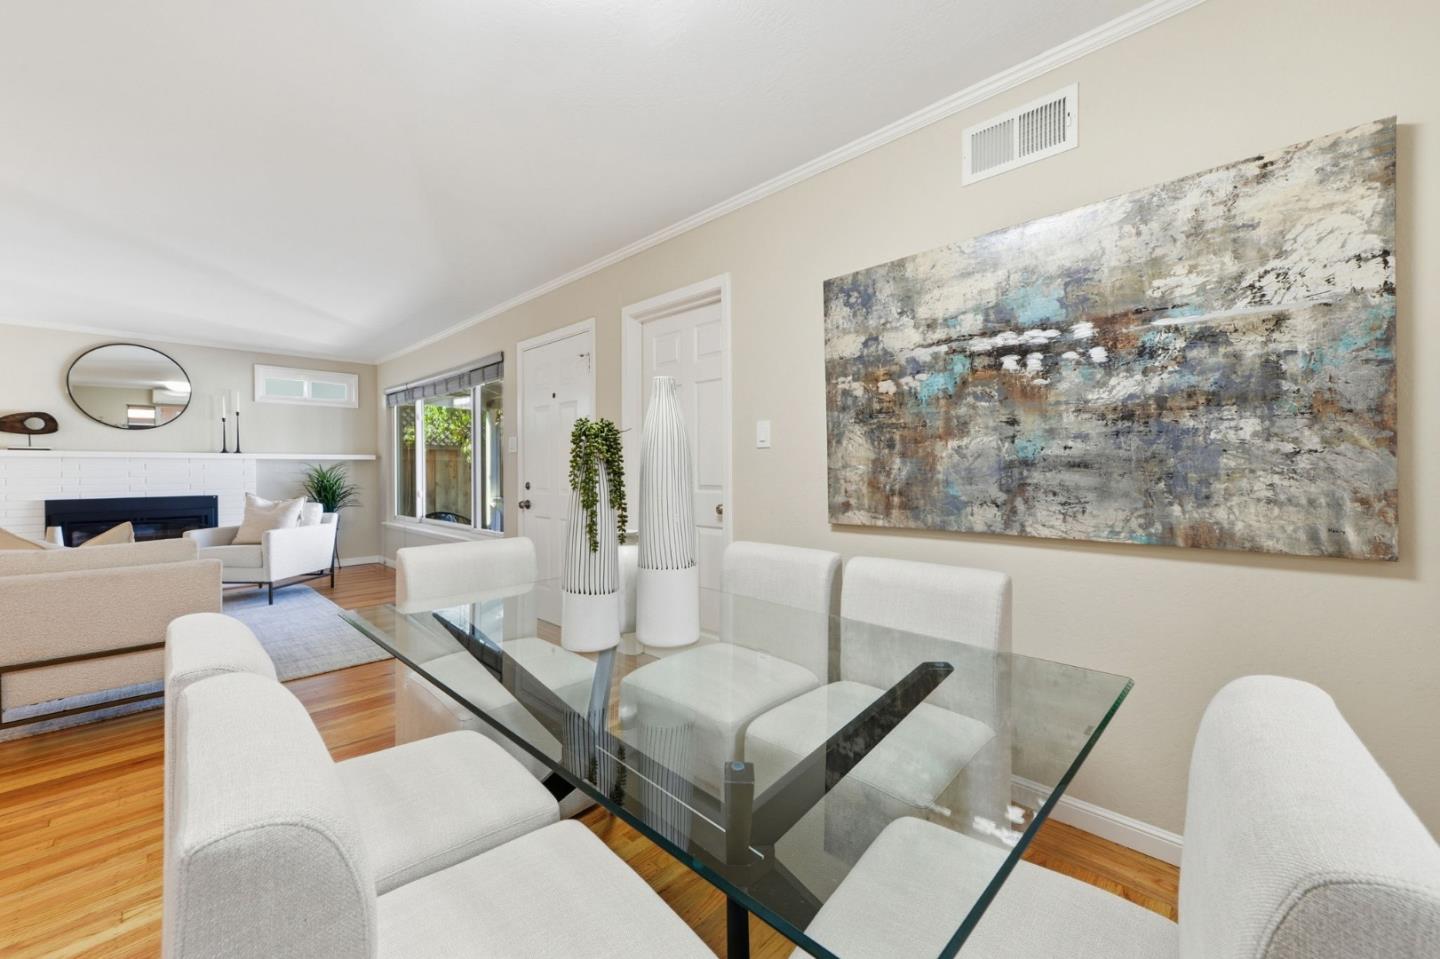
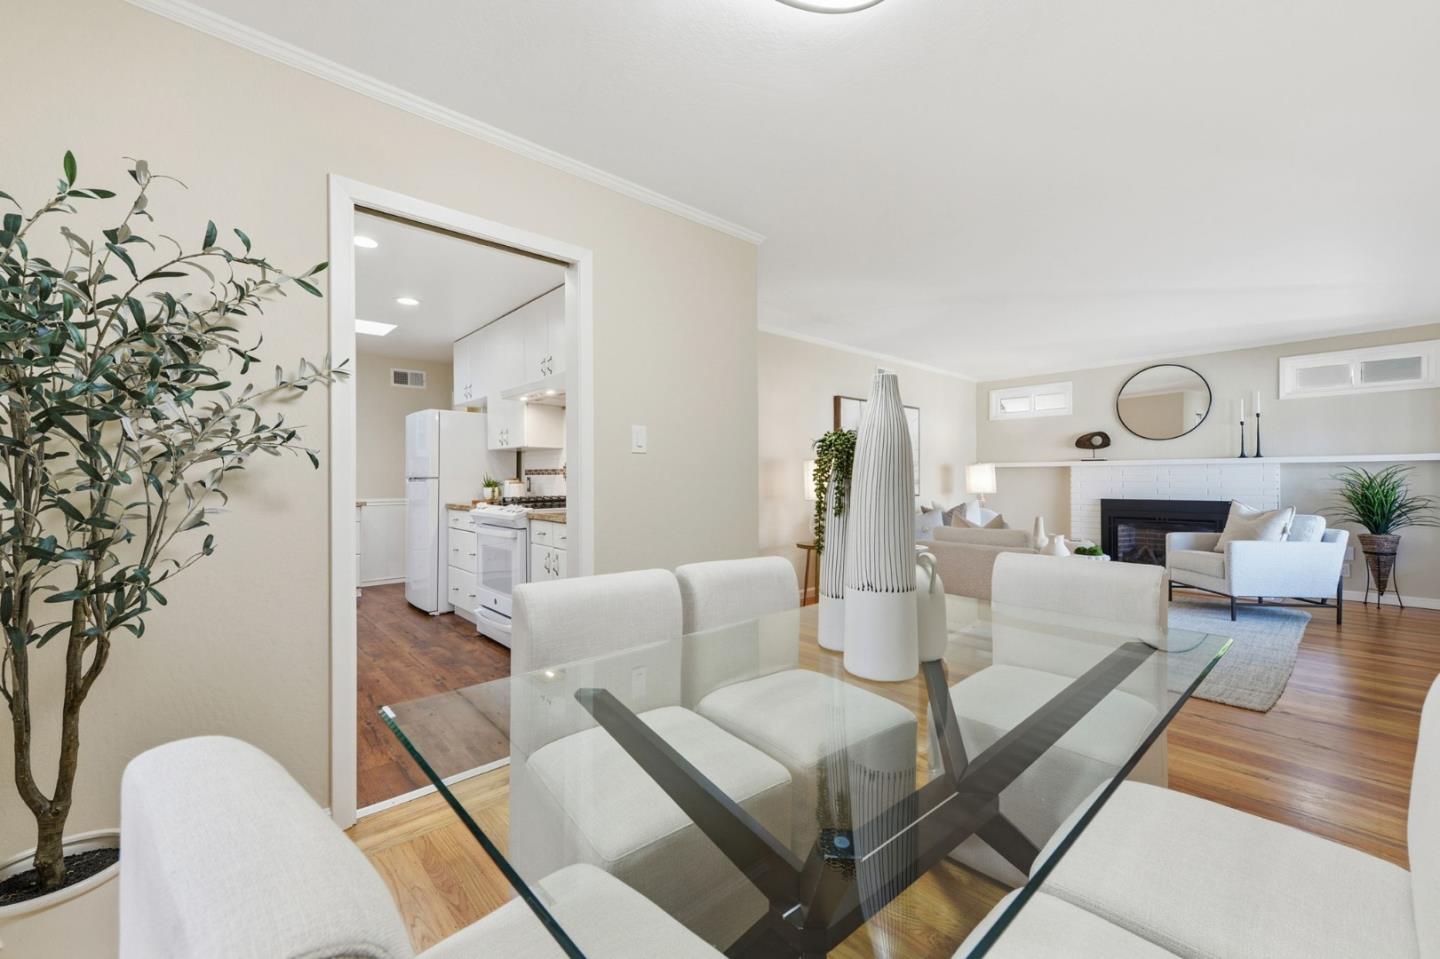
Dining area with a glass table and white chairs, opening into a living room with a fireplace.
Dining room with a glass table, white upholstered chairs, and hardwood floors beside the kitchen.
Open dining and living room with a glass table, white seating, and adjoining kitchen.
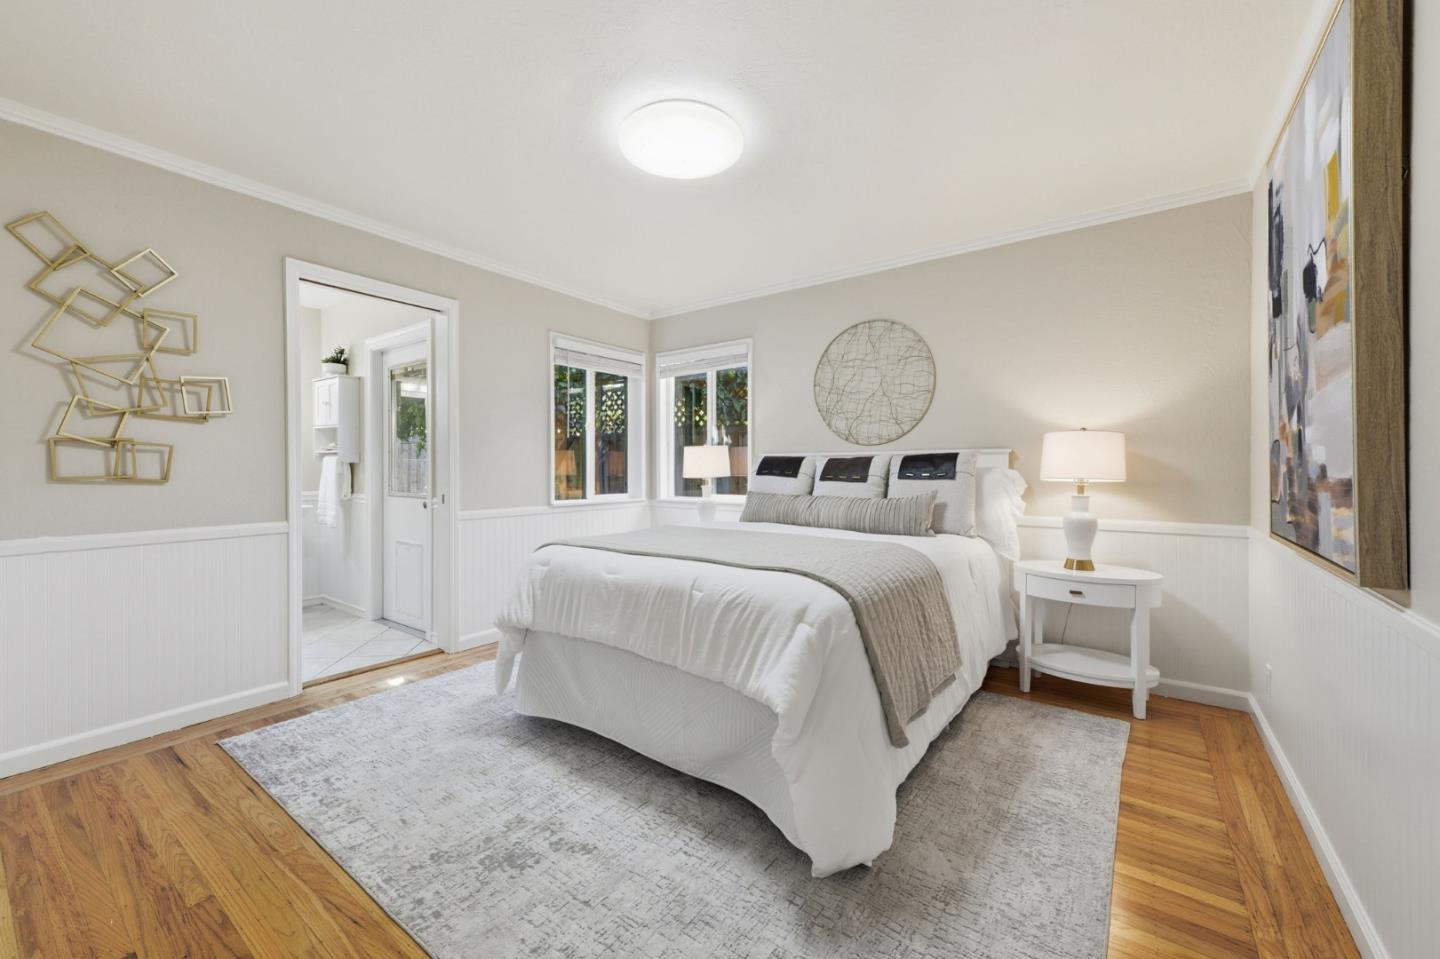
Staged bedroom with a white bed, gray rug, and hardwood floors.
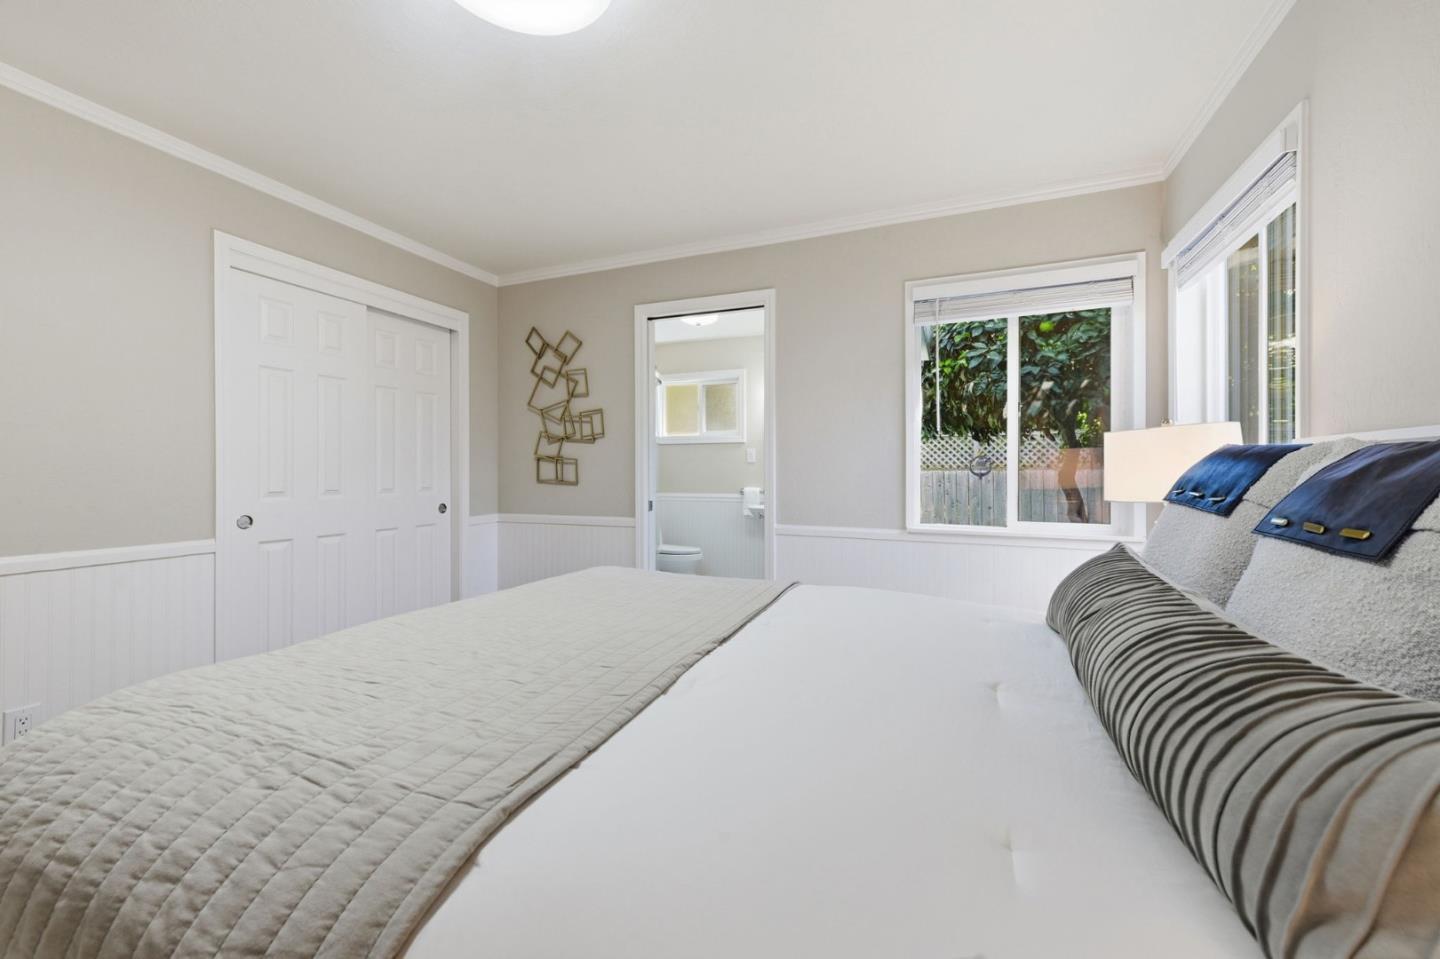
Bedroom with a neatly made bed, white wainscoting, and windows overlooking greenery.
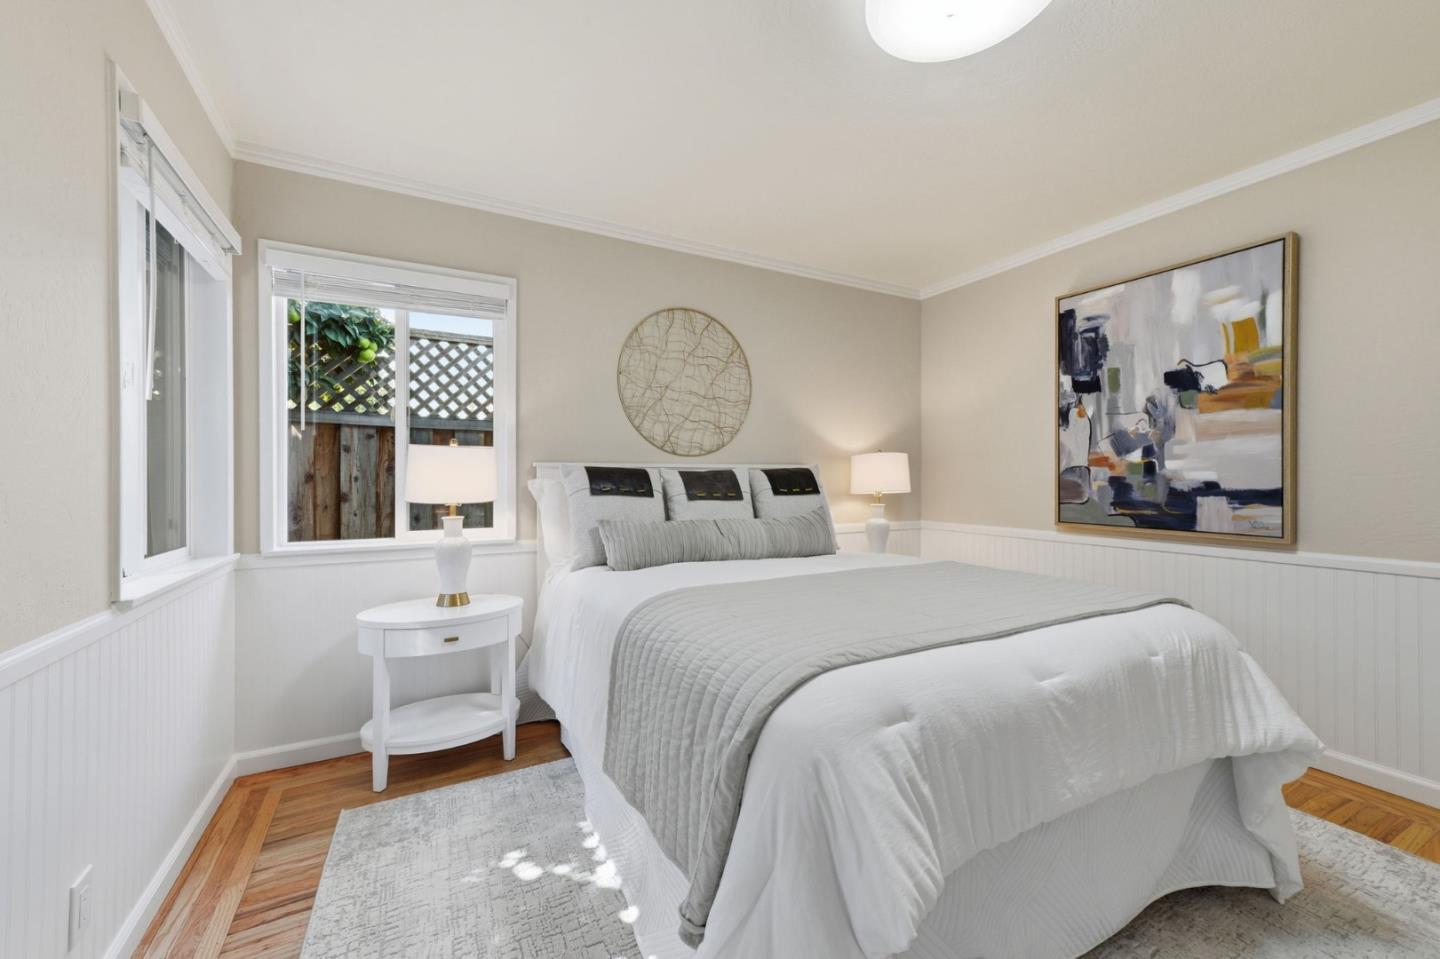
Staged bedroom with a white bed, wood floors, and windows overlooking a fenced yard.
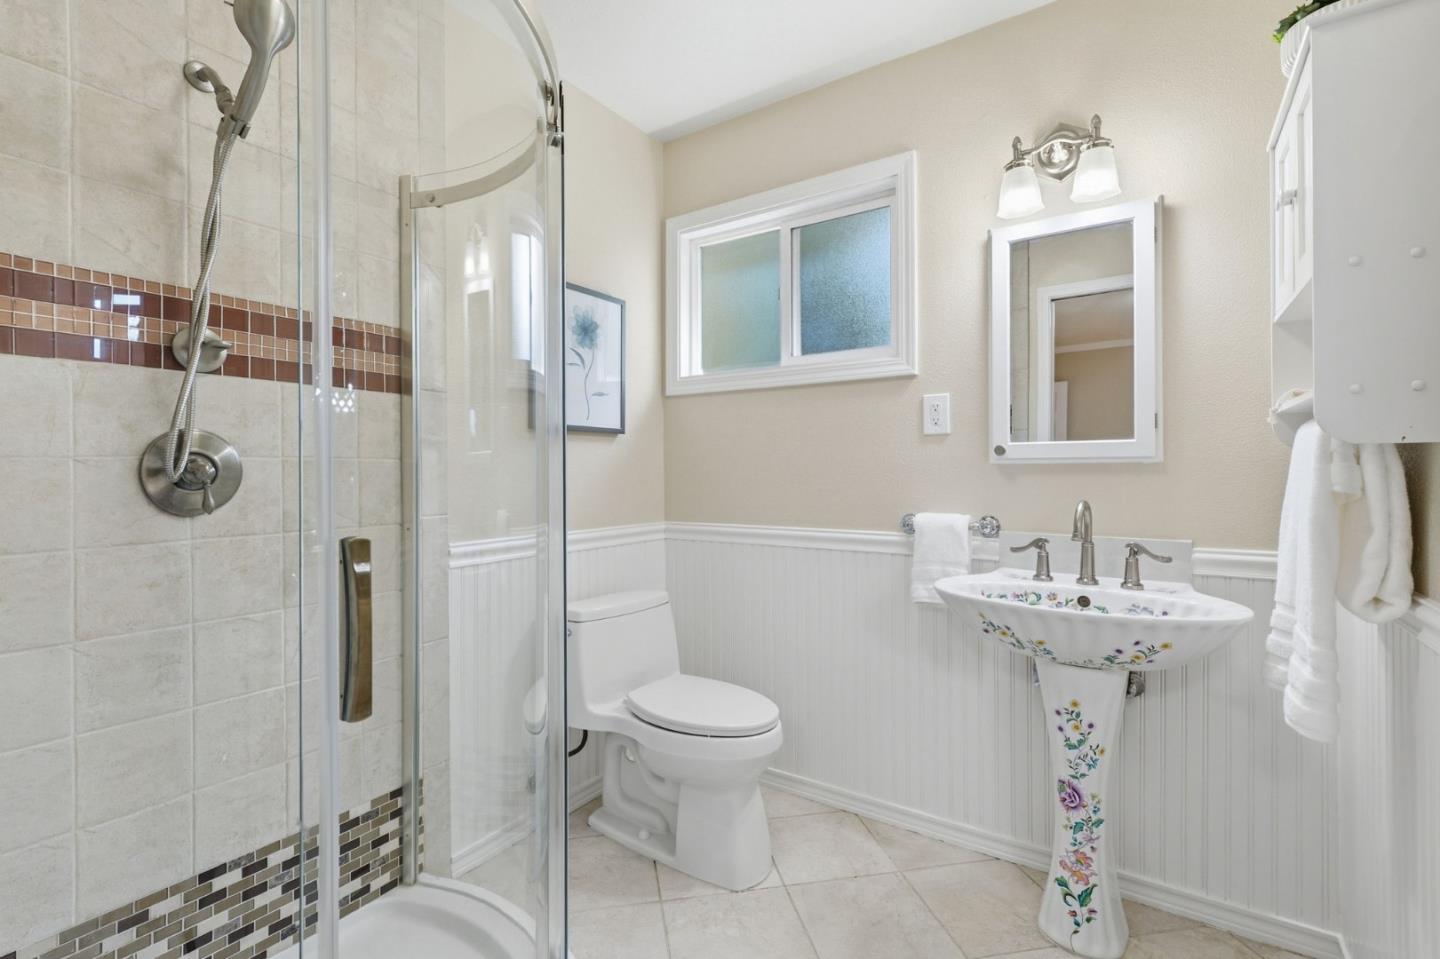
Bathroom with a glass shower, tiled walls, and a floral-painted pedestal sink.
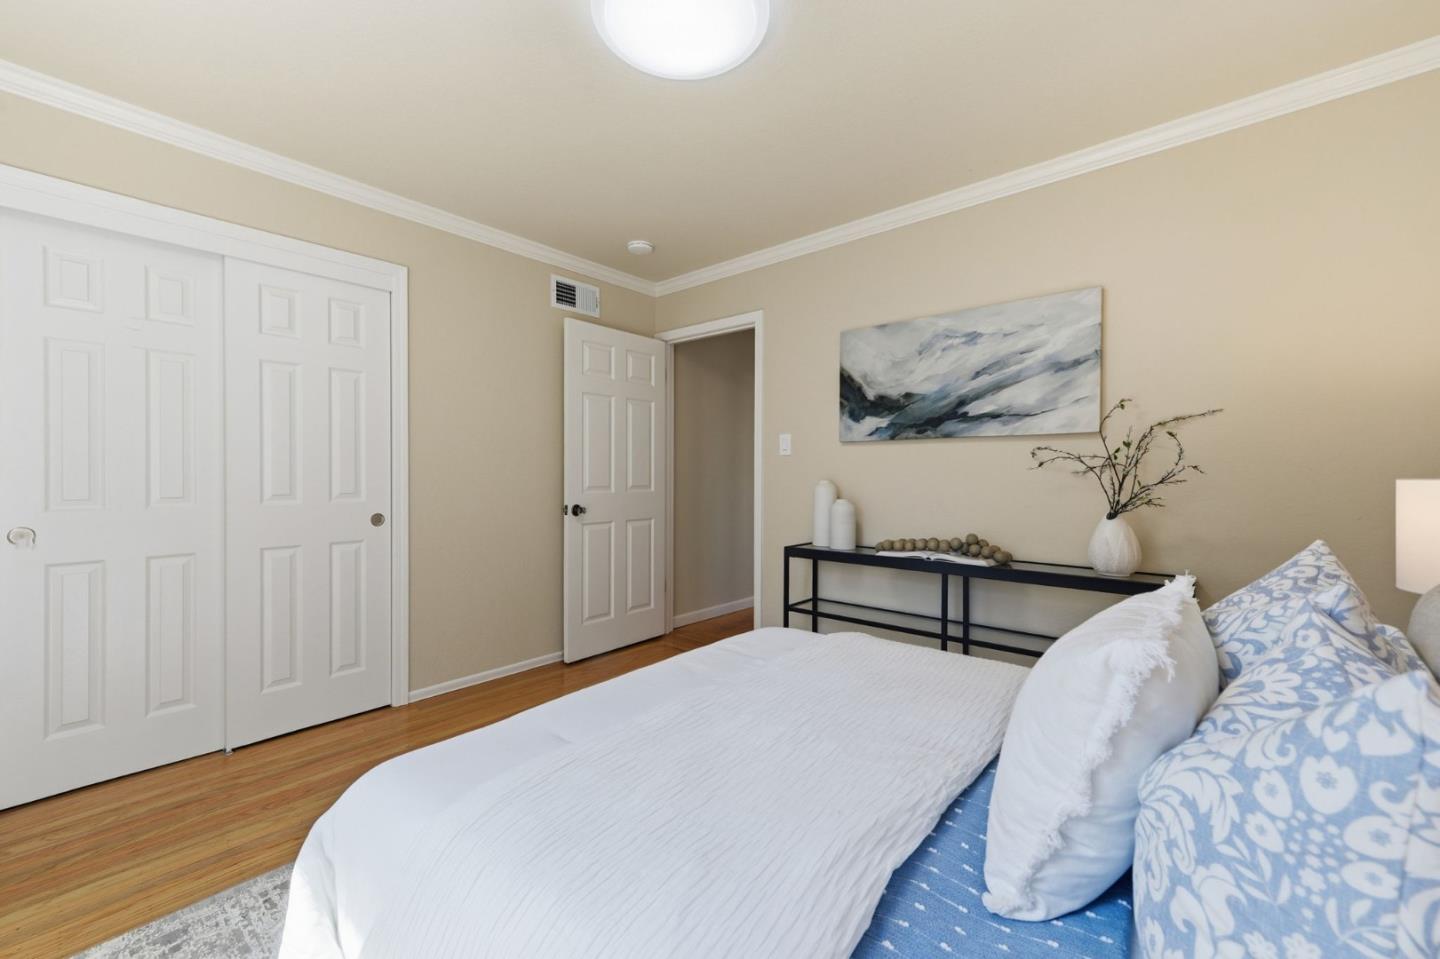
Bedroom with a white bed, blue patterned bedding, and a black console beneath abstract wall art.
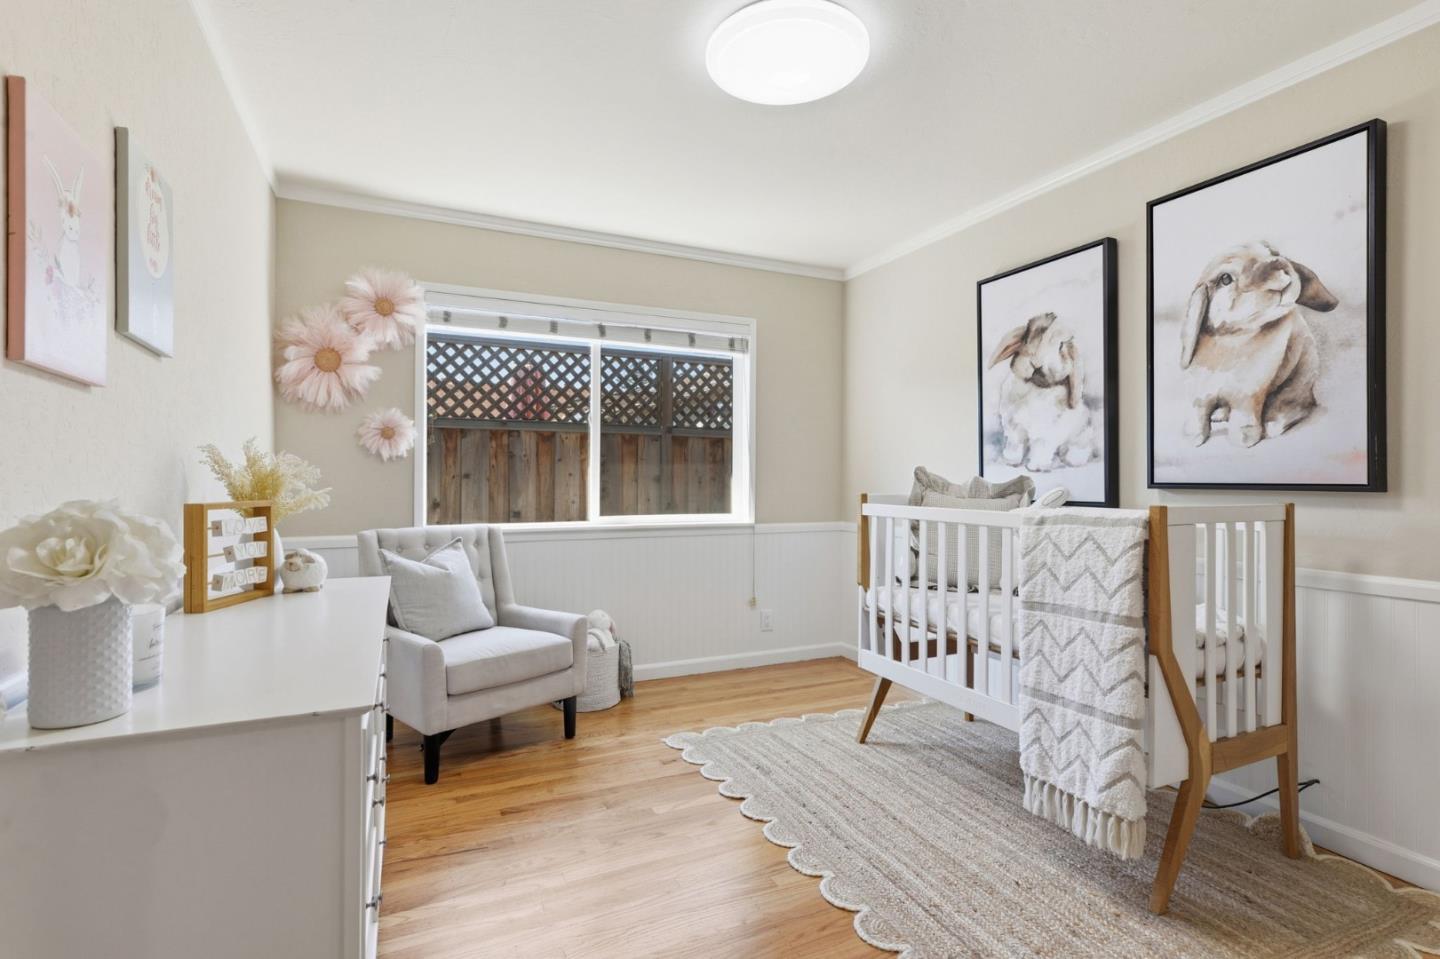
Nursery with a white-and-wood crib, gray armchair, and hardwood floors.
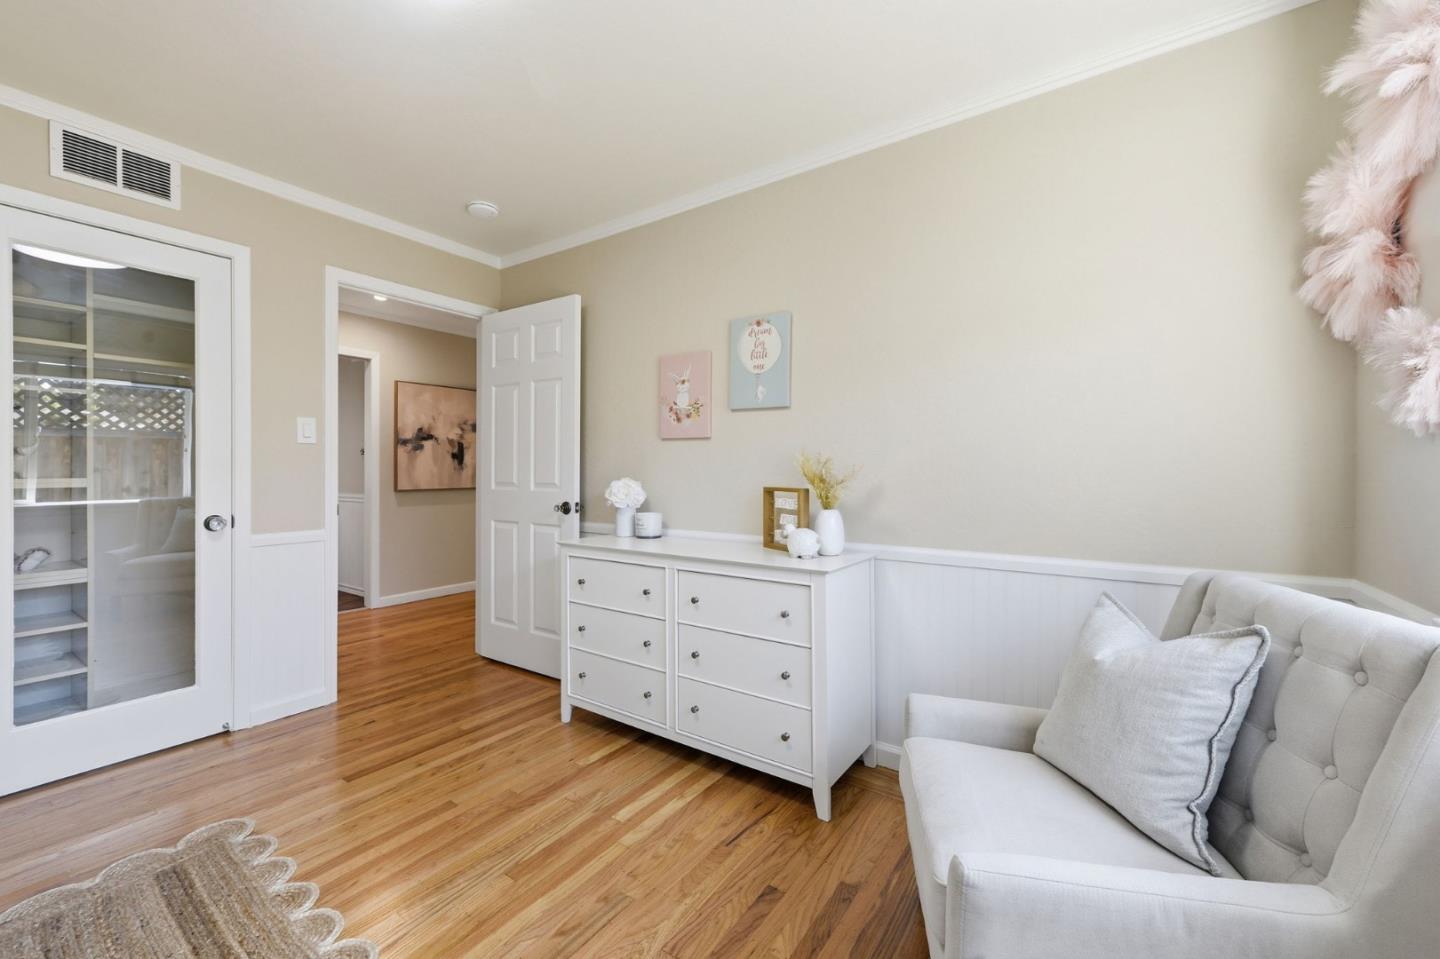
Bright sitting room with hardwood floors, a white dresser, and a tufted chair beside a glass-fronted door.
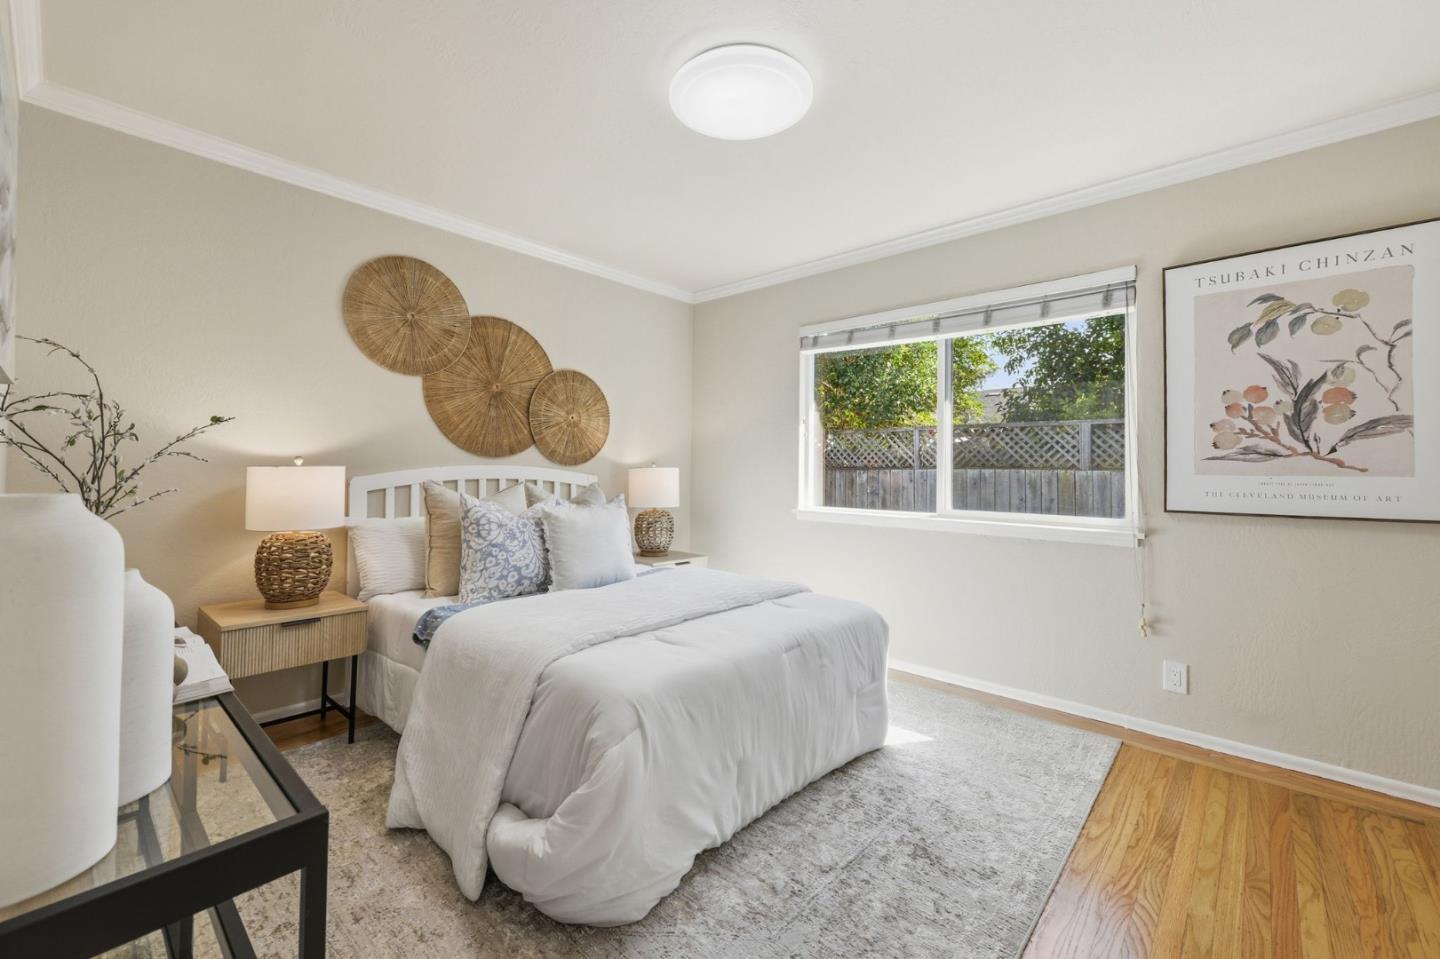
Staged bedroom with a white bed, woven wall decor, and a window overlooking a fenced yard.
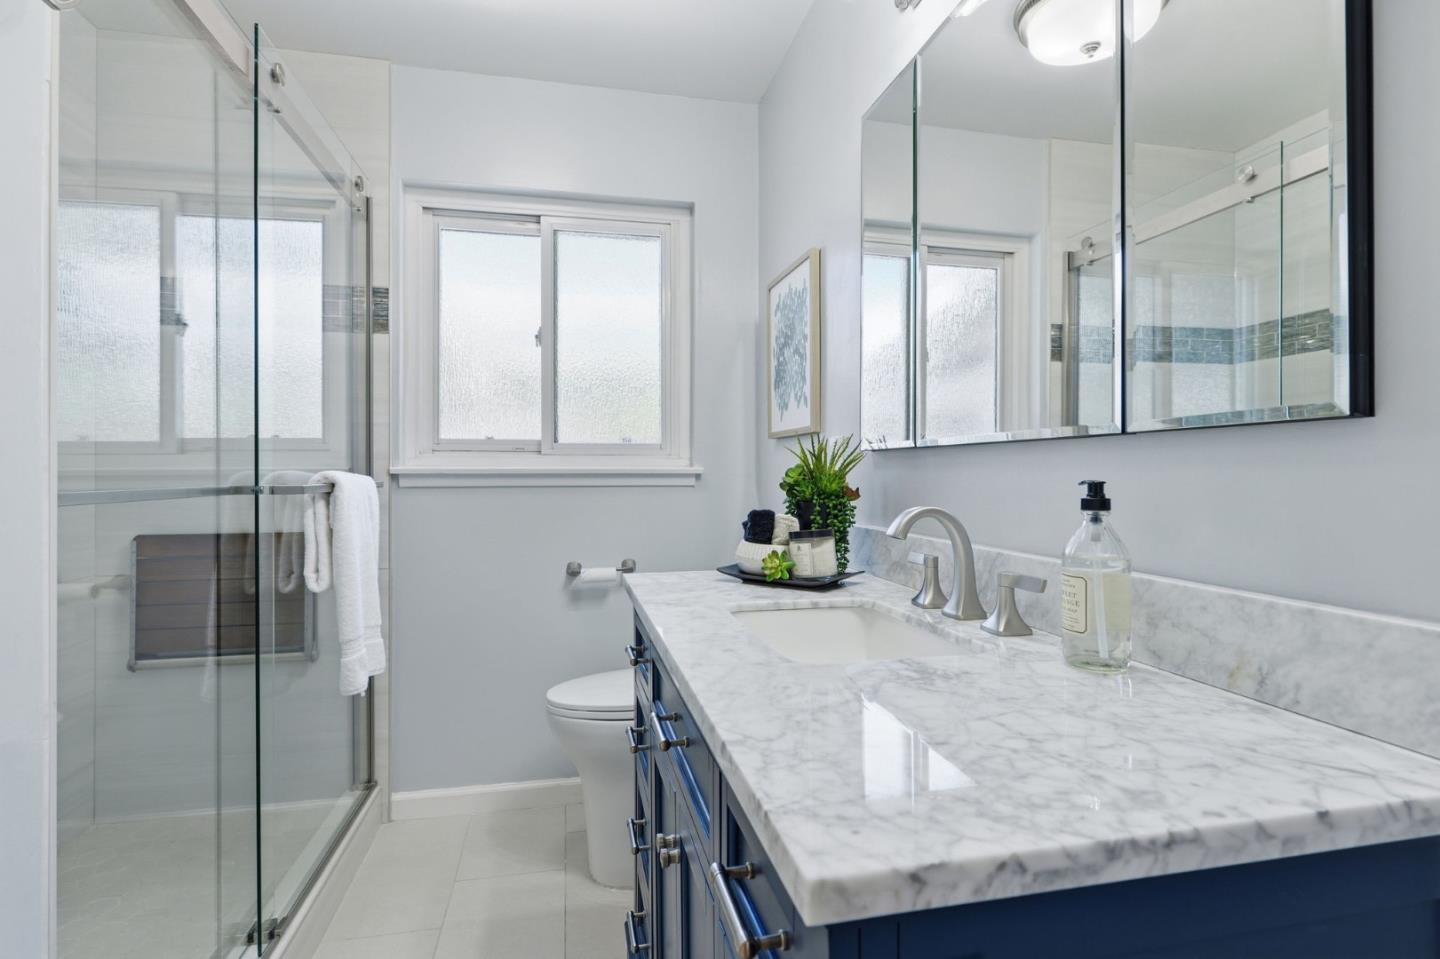
Bathroom with a blue vanity, marble countertop, large mirror, and glass-enclosed shower.
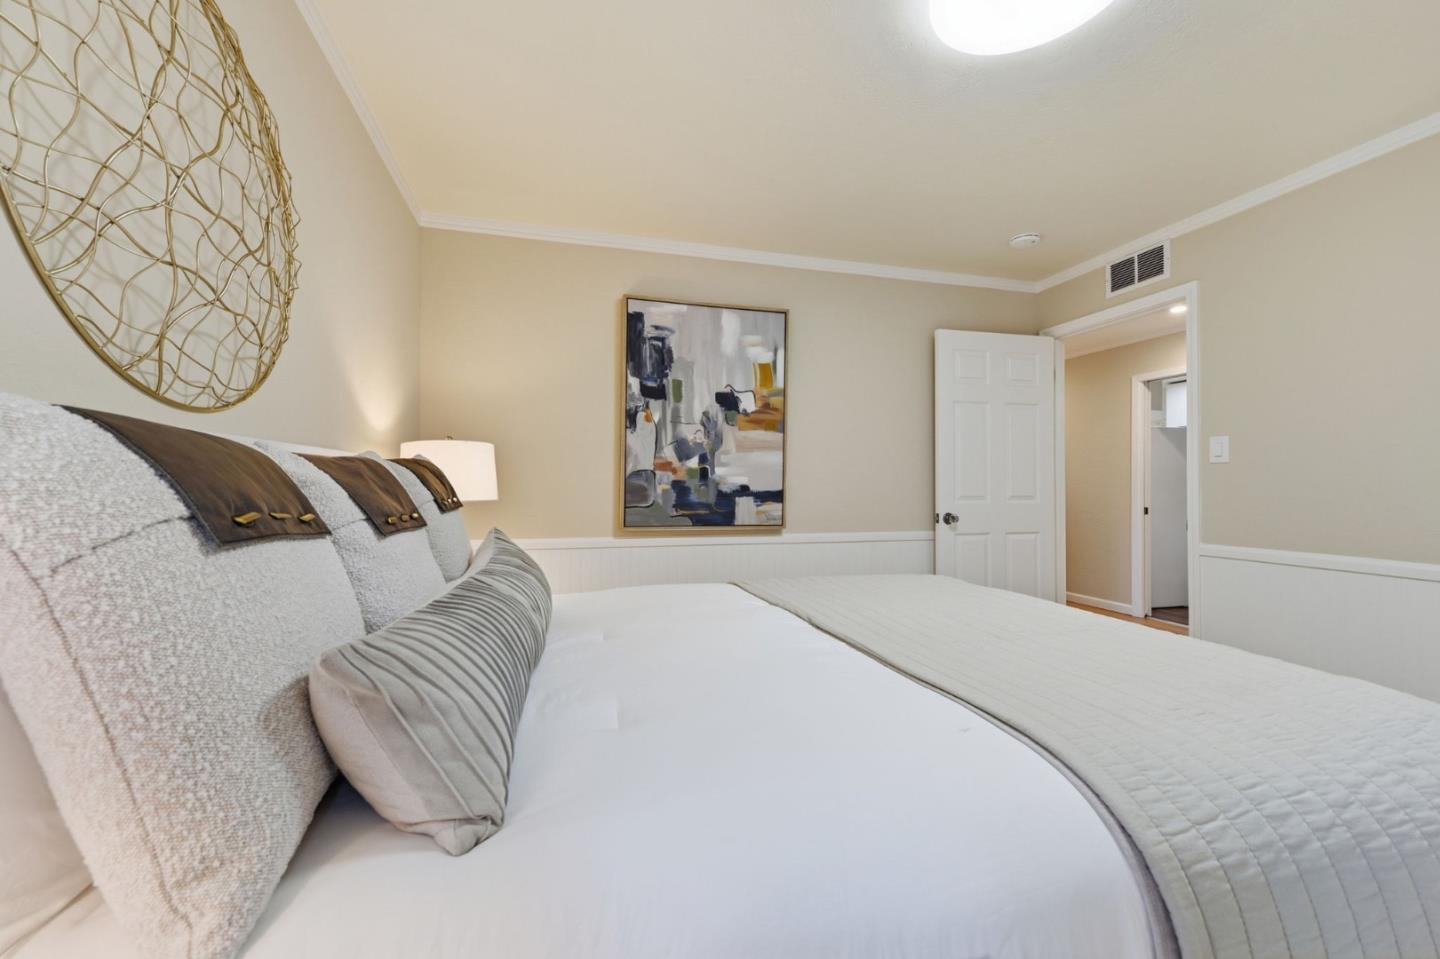
Bedroom with a white quilted bed, layered pillows, and abstract wall art.
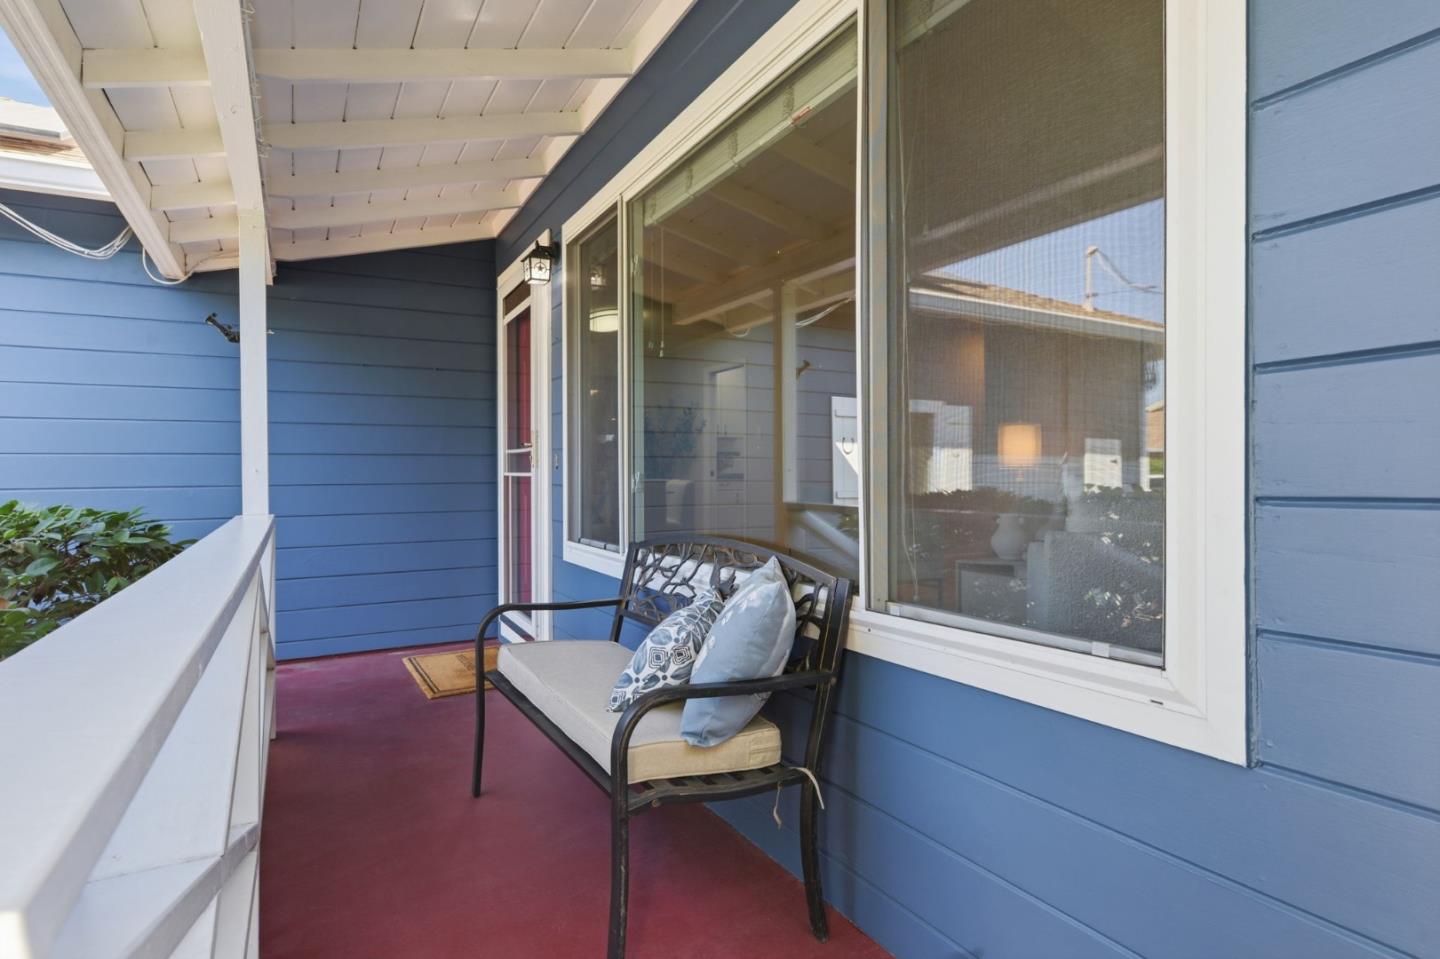
Covered porch with a cushioned bench beside large windows on a blue-sided home.
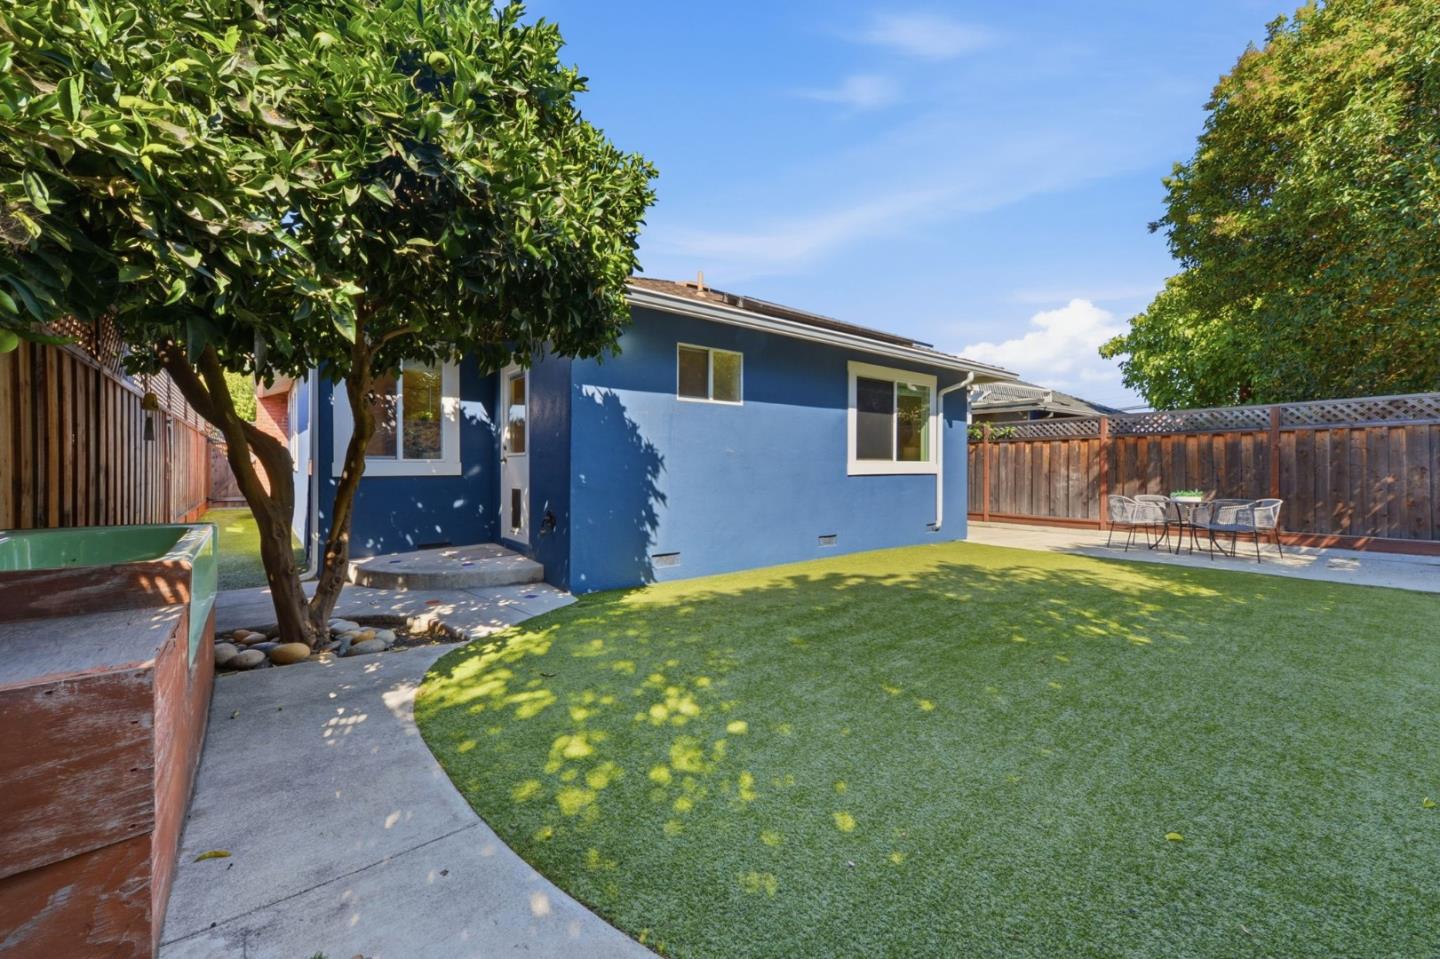
Blue house with a spacious lawn, mature trees, and a fenced patio dining area.
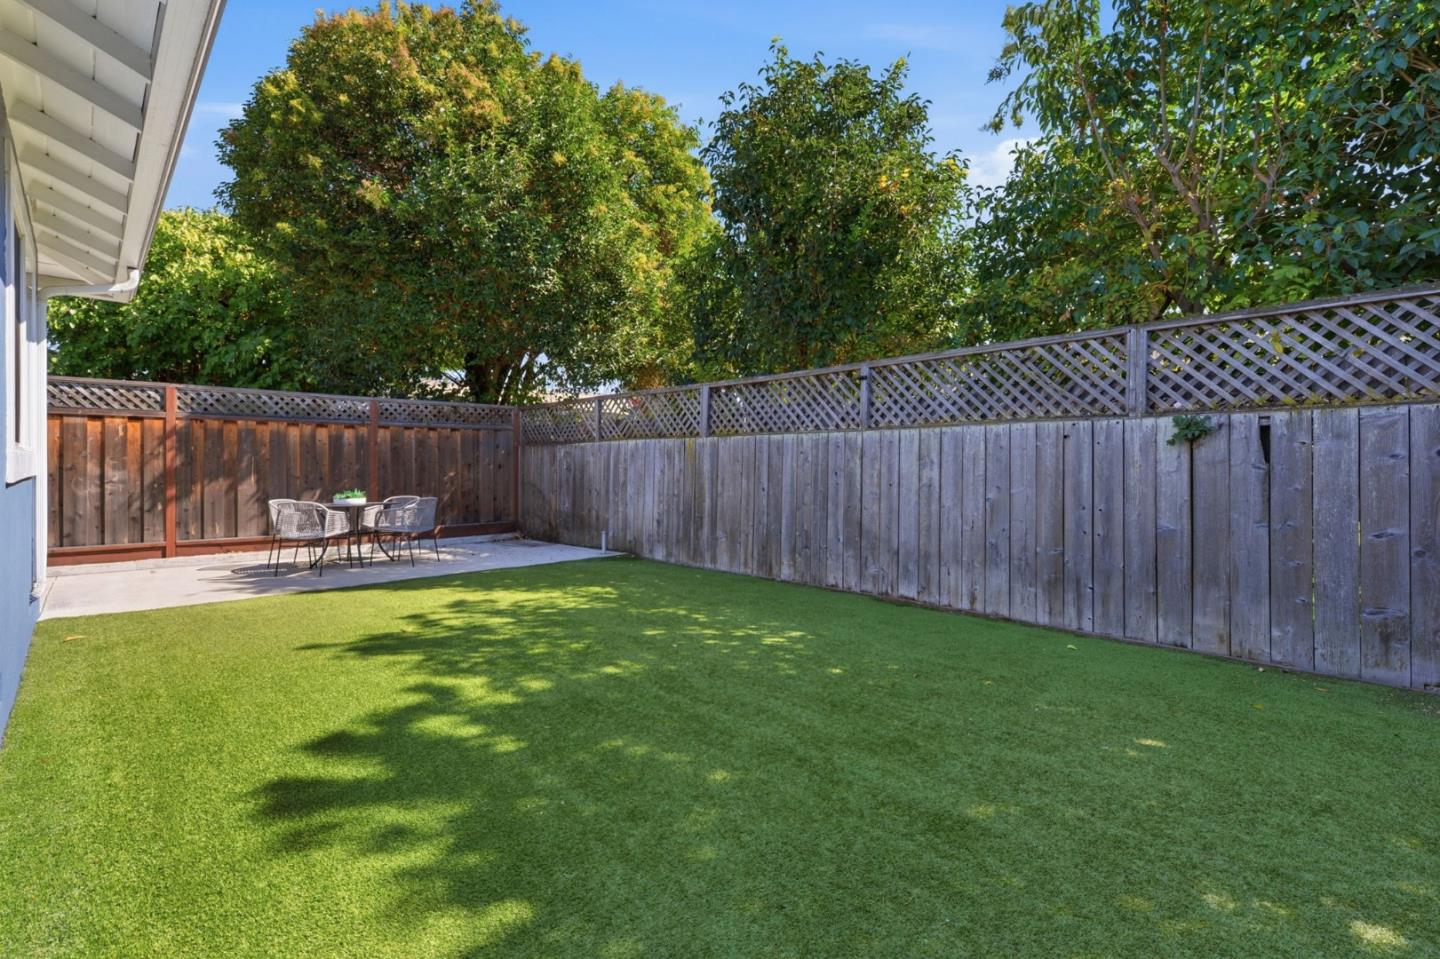
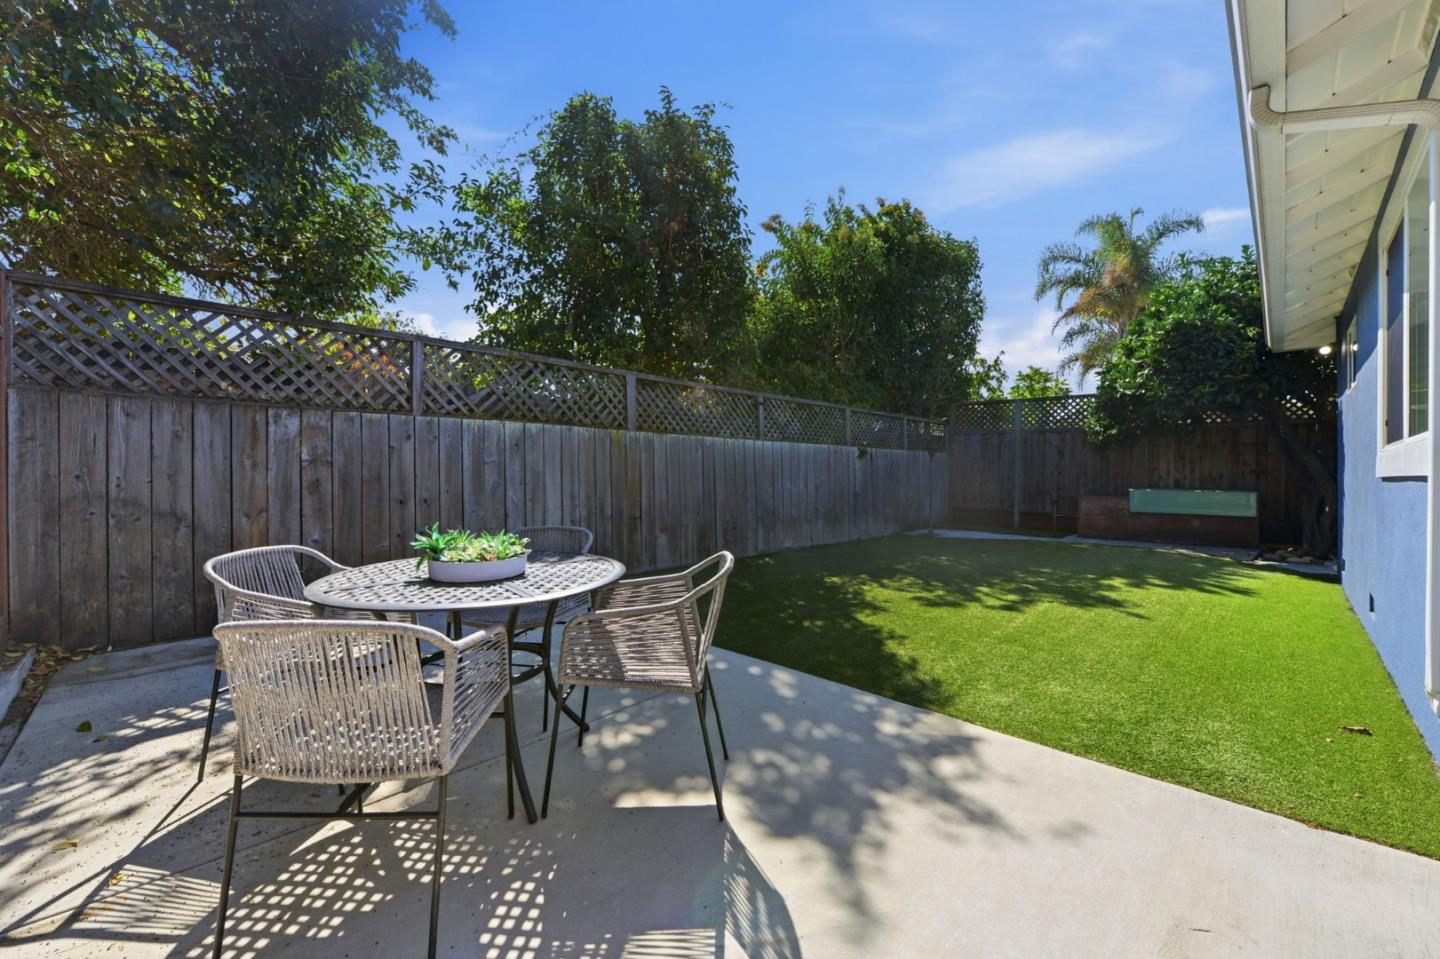
Fenced backyard with a broad green lawn, patio seating, and mature trees.
Backyard patio with a round dining set beside a fenced lawn and trees.
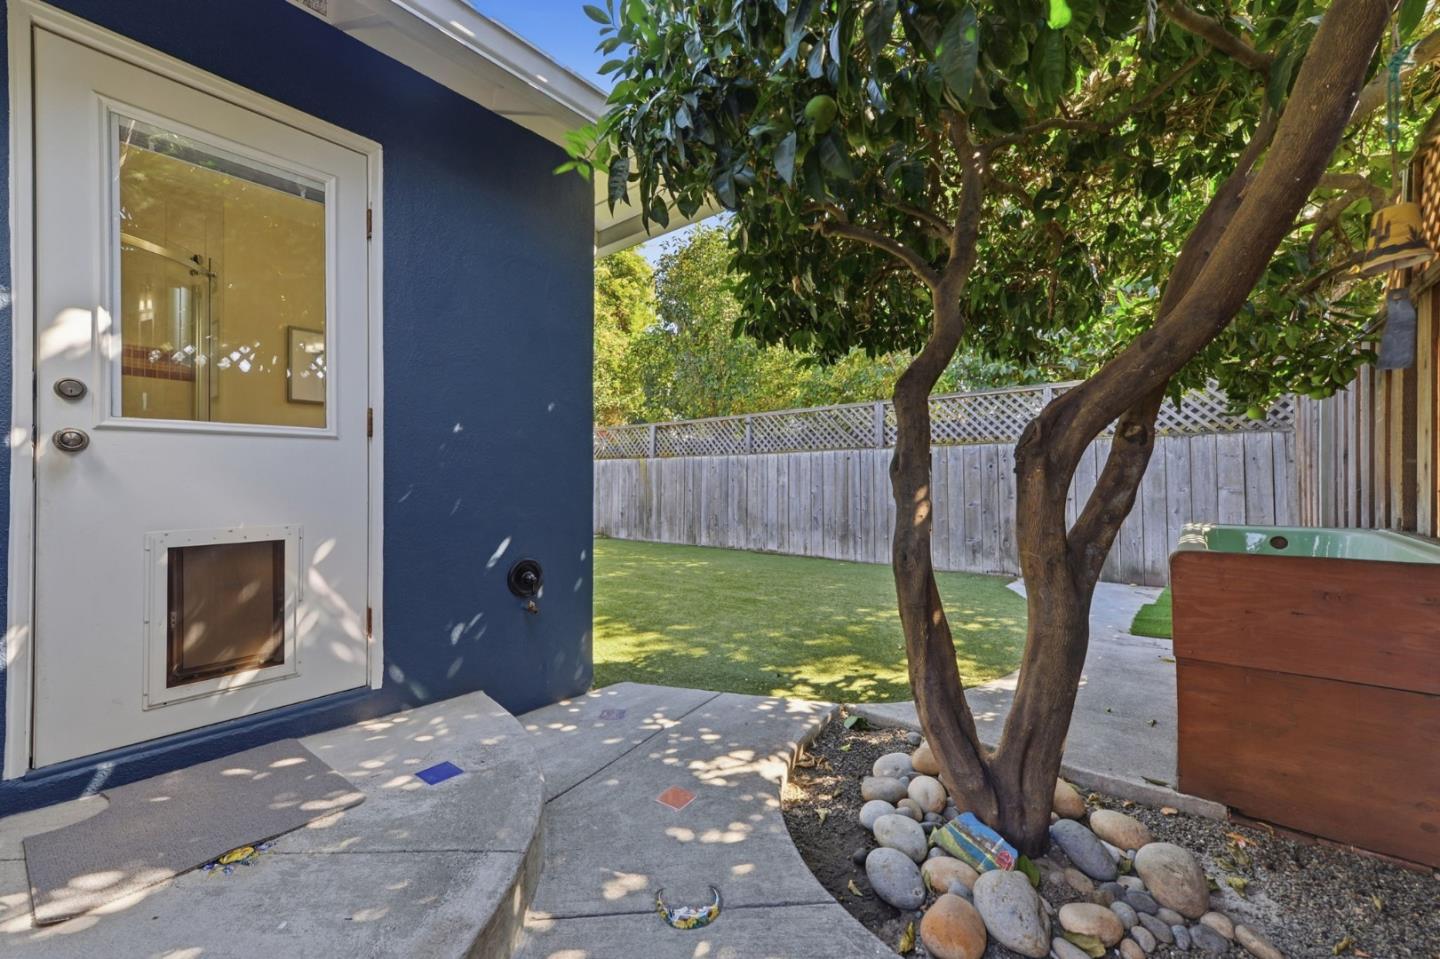
Backyard patio with a pet door, mature trees, fenced lawn, and a partially visible hot tub.
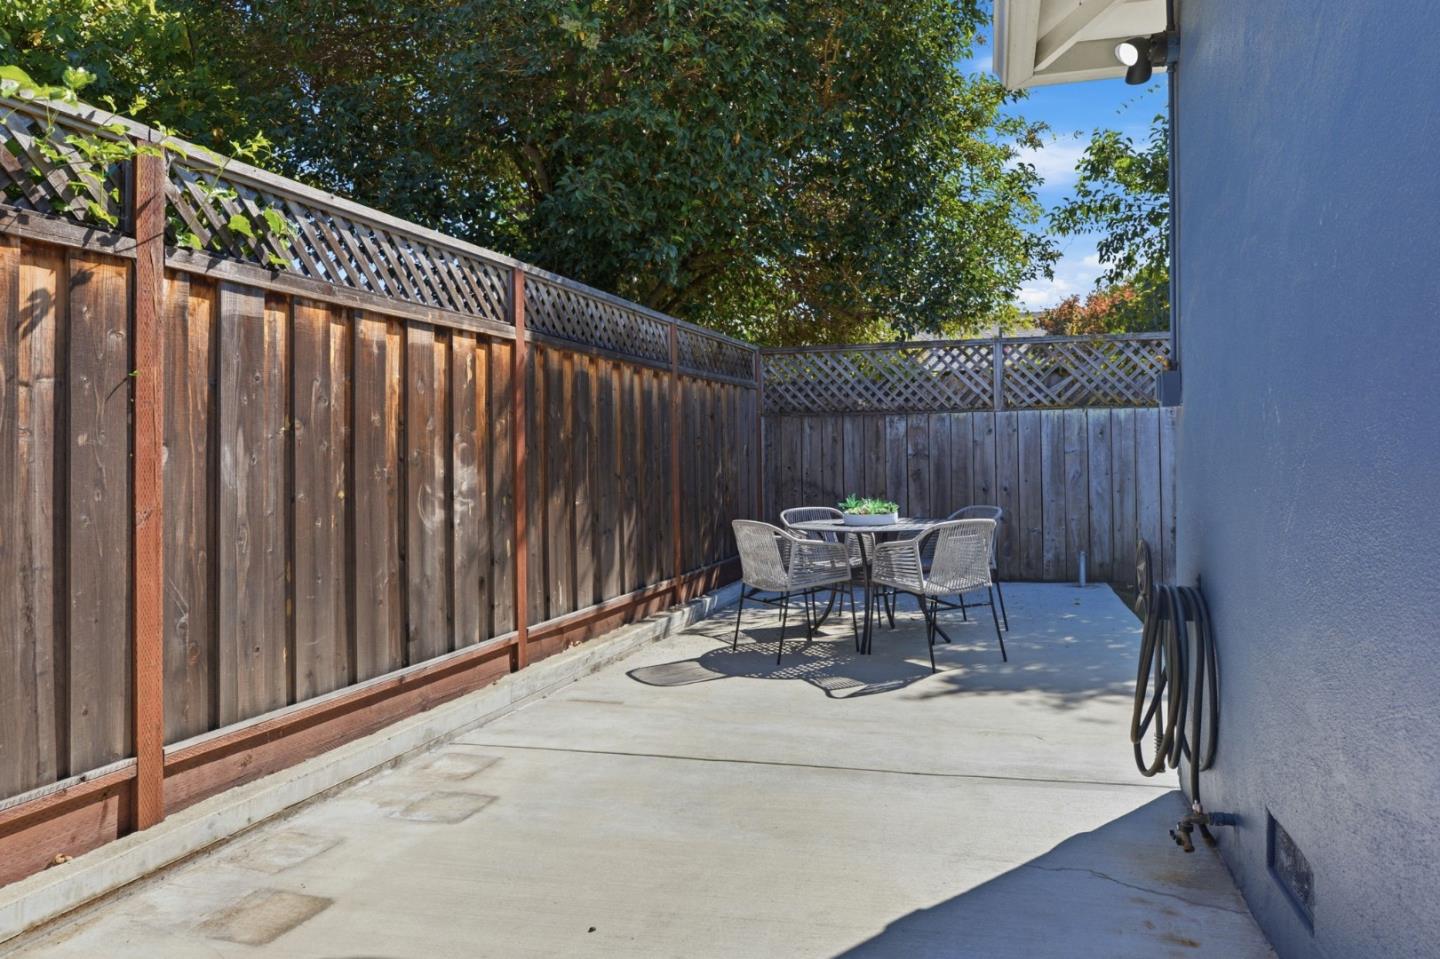
Fenced concrete patio with an outdoor dining table and chairs beside the house.
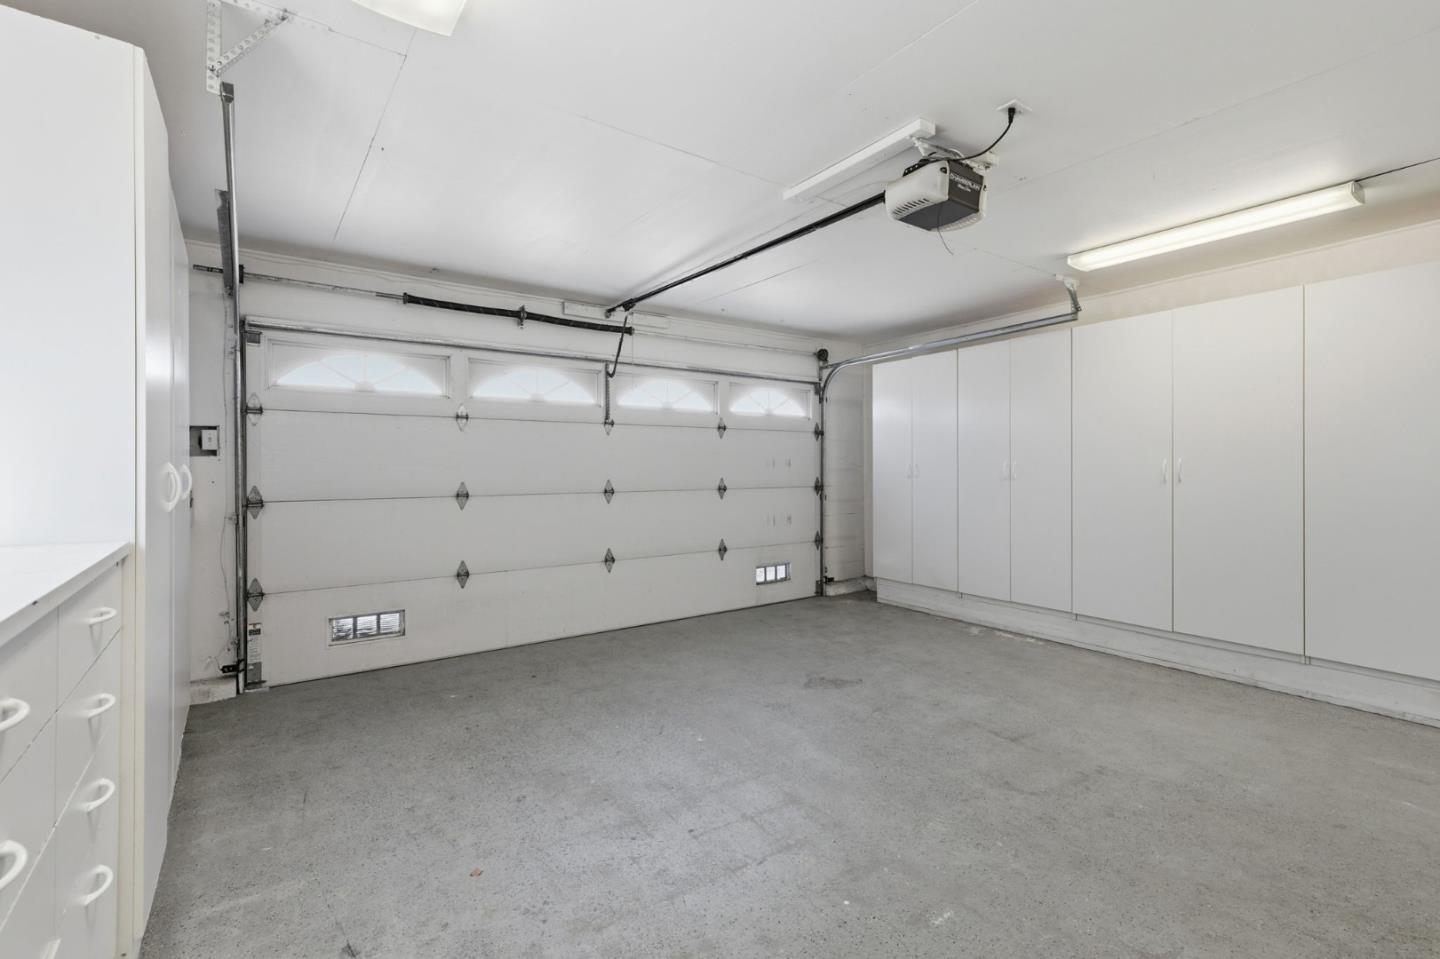
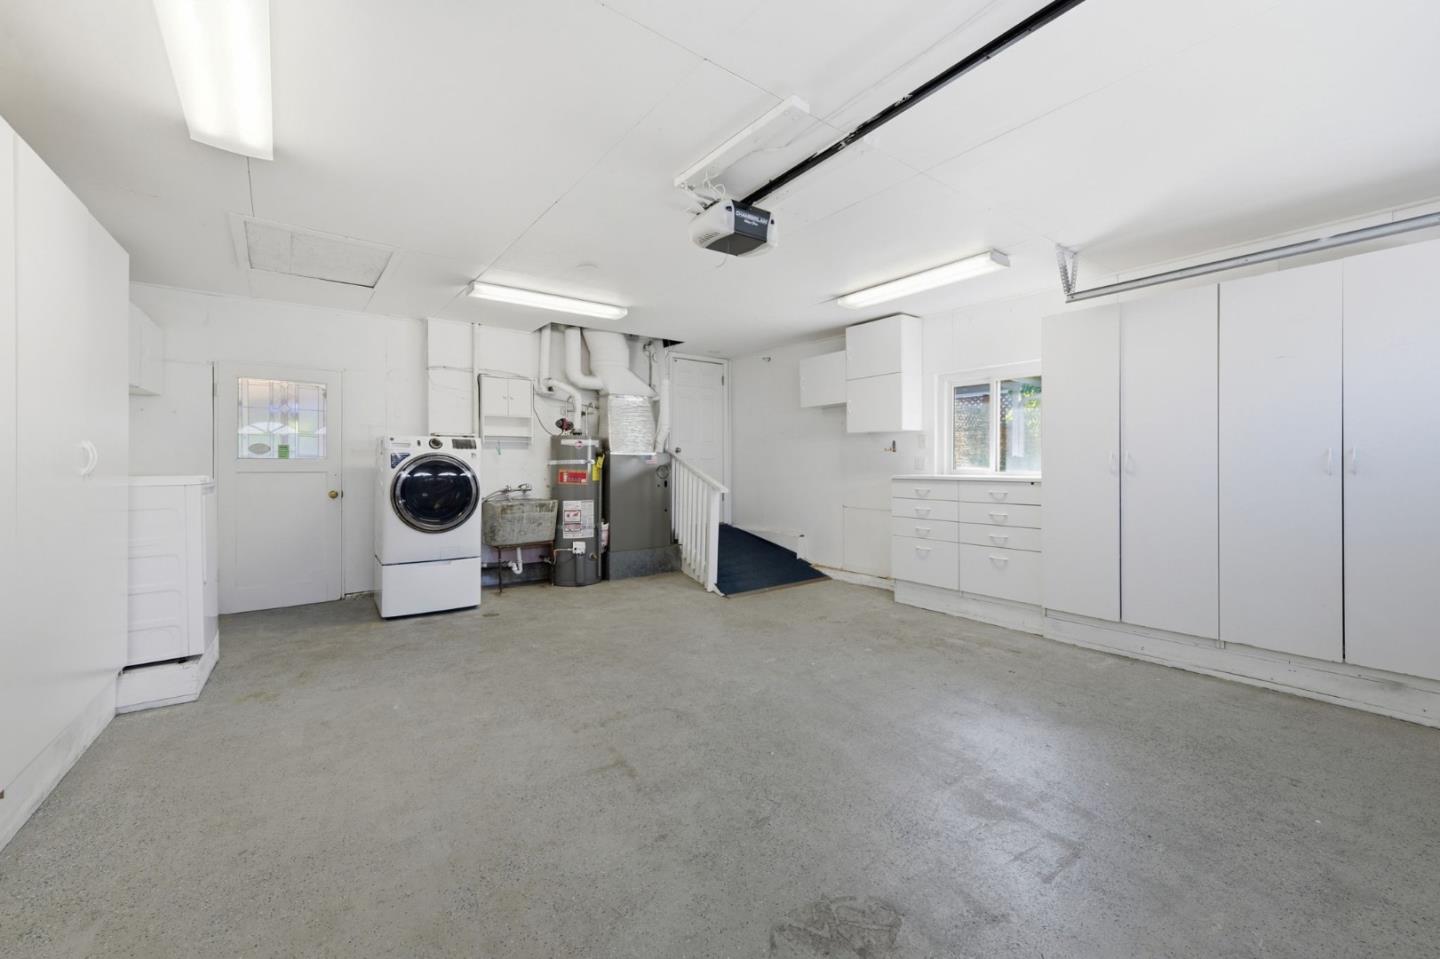
Garage with a closed overhead door and extensive built-in white storage cabinets.
Garage with built-in storage cabinets, a washer, and utility sink.
Blue single-story house with a white garage, front lawn, and white fence.
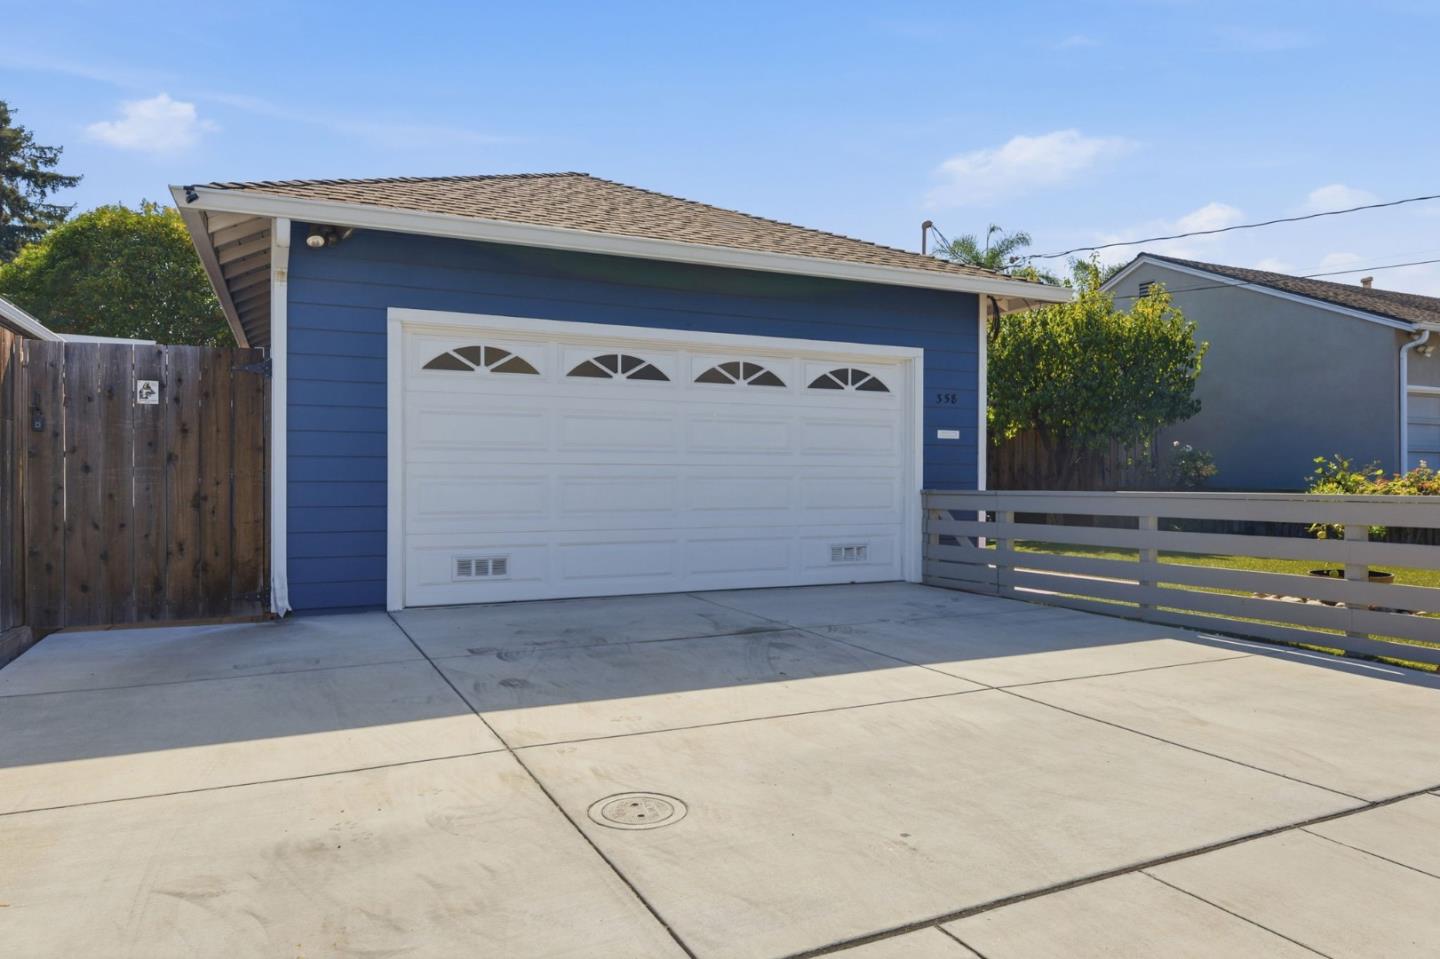
Blue garage with a white double door and broad concrete driveway.
SEE ALL PHOTOS
Blue single-story home with a wide white garage door, driveway, and low front fence.
Blue single-story home with a white garage and broad green front lawn.
Covered front porch with a red door, blue siding, and leafy shrubs.
Living room with white seating, a brick fireplace, hardwood floors, and a vivid pink entry door.
Staged living room with a white fireplace, pale seating, and hardwood floors.
Staged living room with hardwood floors, pale sofas, and an adjoining dining area.
Living room with light upholstered seating, hardwood floors, and a wide front window.
Staged living room with a white fireplace, large windows, and neutral furnishings.
Bright white kitchen with granite counters, mosaic tile accents, and a glass-paneled back door.
White kitchen with granite counters, wood flooring, skylight, and a gas range.
Kitchen with white cabinets, granite countertops, and a central wood-floored walkway.
Bright kitchen with white cabinetry, gas range, granite counters, and dark wood flooring.
Kitchen with white cabinets, granite counters, subway tile backsplash, and dark wood flooring.
Dining room with a glass table, upholstered chairs, and a window overlooking a fenced patio.
Dining area with a glass table and white chairs, opening into a living room with a fireplace.
Dining room with a glass table, white upholstered chairs, and hardwood floors beside the kitchen.
Open dining and living room with a glass table, white seating, and adjoining kitchen.
Staged bedroom with a white bed, gray rug, and hardwood floors.
Bedroom with a neatly made bed, white wainscoting, and windows overlooking greenery.
Staged bedroom with a white bed, wood floors, and windows overlooking a fenced yard.
Bathroom with a glass shower, tiled walls, and a floral-painted pedestal sink.
Bedroom with a white bed, blue patterned bedding, and a black console beneath abstract wall art.
Nursery with a white-and-wood crib, gray armchair, and hardwood floors.
Bright sitting room with hardwood floors, a white dresser, and a tufted chair beside a glass-fronted door.
Staged bedroom with a white bed, woven wall decor, and a window overlooking a fenced yard.
Bathroom with a blue vanity, marble countertop, large mirror, and glass-enclosed shower.
Bedroom with a white quilted bed, layered pillows, and abstract wall art.
Covered porch with a cushioned bench beside large windows on a blue-sided home.
Blue house with a spacious lawn, mature trees, and a fenced patio dining area.
Fenced backyard with a broad green lawn, patio seating, and mature trees.
Backyard patio with a round dining set beside a fenced lawn and trees.
Backyard patio with a pet door, mature trees, fenced lawn, and a partially visible hot tub.
Fenced concrete patio with an outdoor dining table and chairs beside the house.
Garage with a closed overhead door and extensive built-in white storage cabinets.
Garage with built-in storage cabinets, a washer, and utility sink.
Blue single-story house with a white garage, front lawn, and white fence.
Blue garage with a white double door and broad concrete driveway.
Listed by Signature Realty & Mortgage, Robert Pedro, Listing Contact: 415-722-5510
For Sale

358 D ST

358 D ST, Redwood City, CA 94063

$1,750,000
Beautifully updated home in the sought after Alphabets neighborhood of Redwood City. Buyers Value includes: 3 Bedrooms, 2 updated Bathrooms, Living room with fireplace, updated kitchen with newer appliances, 5 burner gas range, large amount of granite countertops and cabinet space, dining room with air conditioning, refinished hardwood flooring throughout, new interior paint, enclosed patio area great for entertaining or game night, well manicured front and backyard perfect for relaxation and enjoyment. 2 Car Garage with 220 outlet for Level 2 EV charging. Solar Power Panels are included and have been paid off by Seller. Conveniently located near downtown Redwood City's shops, restaurants, entertainment, and Caltrain station, with easy access to major employers including Box, Googles Seaport Boulevard campus, Meta, Stanford Medicine, and many others.
3
beds

2
baths

1,210 Sq.Ft. LIVING AREA

4,457 Sq.Ft. lot

 Robert Pedro

Robert Pedro

Features & Amenities

Interior

  • total bedrooms3
  • Total bathrooms2
  • full bathrooms2
  • Laundry room In Garage, Tub Sink
  • Flooring Hardwood
  • Fireplace Living Room
  • APPLIANCES Dishwasher, Exhaust Fan, Garbage Disposal, Oven Range Gas, Refrigerator, Washer Dryer

Area & Lot

  • Status For Sale
  • Living Area1,210 Sq.Ft.
  • Total Area1,210 Sq.Ft.
  • Lot Area4,457 Sq.Ft.
  • MLS® IDML82064230
  • TypeResidential
  • YEAR BUILT1956
  • Architecture StylesTraditional
  • High SchoolSequoiaHigh_1
  • School DistrictSequoiaUnionHigh

Exterior

  • STORIES1
  • Garage Space2.0
  • water SourcePublic
  • utilitiesPublic Utilities, Water Public, Solar
  • roofComposition
  • parkingAttached Garage
  • HEAT TYPECentral Forced Air
  • AIR CONDITIONINGOther
  • sewerPublic Sewer
  • SubstructureConcrete Perimeter

Financial

  • Sales Price$1,750,000
  • Zoning R10006
View Virtual Tour
image

Schedule a Showing

We would love to show you our beautiful property. Please select your preferred date and time below. An agent will be in touch shortly to confirm your appointment.

Schedule a Showing

We would love to show you our beautiful property. Please select your preferred date and time below. An agent will be in touch shortly to confirm your appointment.
Thank you for your interest in 358 D ST, Redwood City, CA 94063. We are reviewing your request and will be in touch shortly!

Mortgage Calculator

Estimate your monthly mortgage payment, including the principal and interest, property taxes, and HOA. Adjust the values to generate a more accurate rate.
All estimates are provided for informational purposes only. Actual amounts may vary.
$0,000 Your Payment 20 15 65
$0,000 Your Payment

Work With Us

We pride ourselves in providing personalized solutions that bring our clients closer to their dream properties and enhance their long-term wealth. Let us guide you through your real estate journey, contact us today.
Follow Us