1000 Schooner ST
1000 Schooner ST
1000 Schooner ST
1000 Schooner ST
1000 Schooner ST
1000 Schooner ST
1000 Schooner ST
1000 Schooner ST
1000 Schooner ST
1000 Schooner ST
1000 Schooner ST
1000 Schooner ST
1000 Schooner ST
1000 Schooner ST
1000 Schooner ST
1000 Schooner ST
1000 Schooner ST
1000 Schooner ST
1000 Schooner ST
1000 Schooner ST
1000 Schooner ST
1000 Schooner ST
1000 Schooner ST
1000 Schooner ST
1000 Schooner ST
SEE ALL PHOTOS
1000 Schooner ST
1000 Schooner ST
1000 Schooner ST
1000 Schooner ST
1000 Schooner ST
1000 Schooner ST
1000 Schooner ST
1000 Schooner ST
1000 Schooner ST
1000 Schooner ST
1000 Schooner ST
1000 Schooner ST
1000 Schooner ST
1000 Schooner ST
1000 Schooner ST
1000 Schooner ST
1000 Schooner ST
1000 Schooner ST
1000 Schooner ST
1000 Schooner ST
1000 Schooner ST
1000 Schooner ST
1000 Schooner ST
1000 Schooner ST
1000 Schooner ST
Listed by Signature Realty & Mortgage, Robert Pedro, Listing Contact: 415-722-5510
Sold

1000 Schooner ST

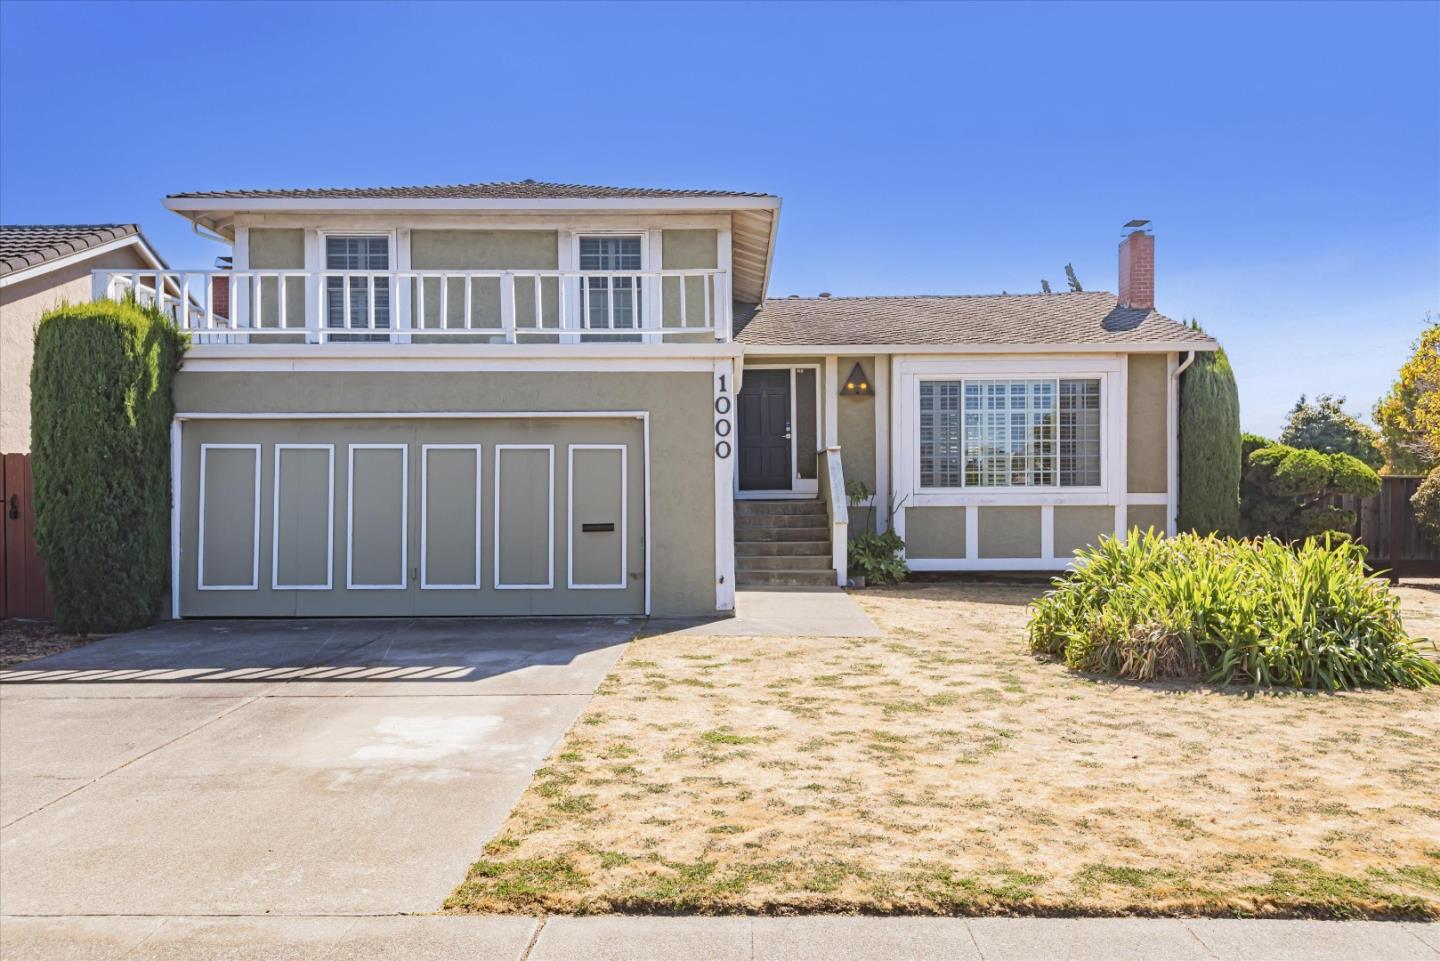
1000 Schooner ST, Foster City, CA 94404

$2,000,000
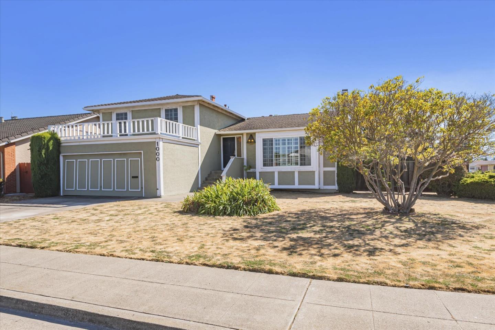
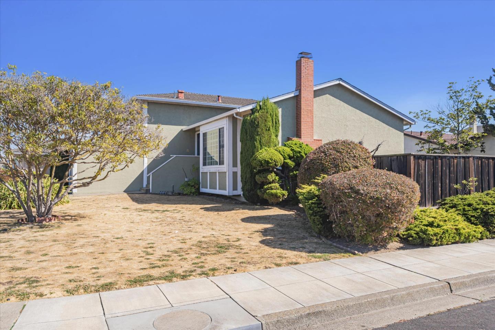
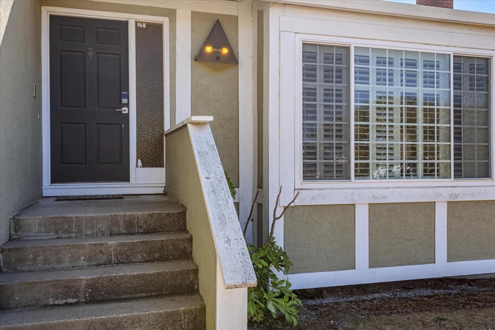
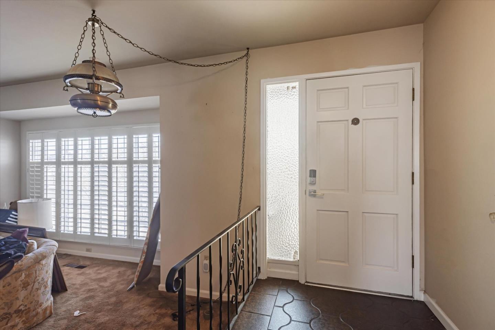
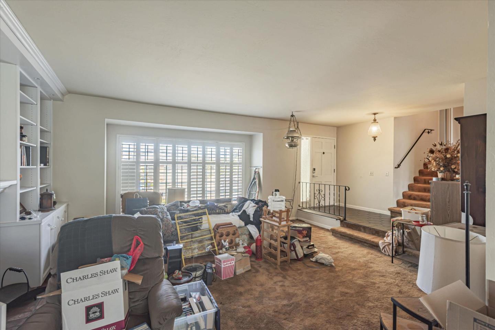
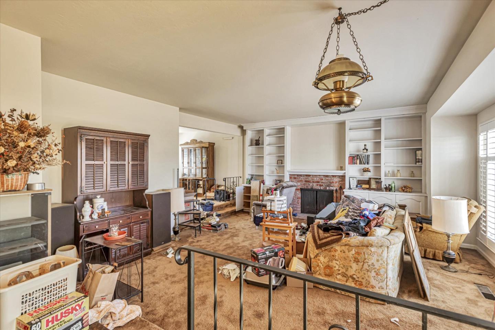
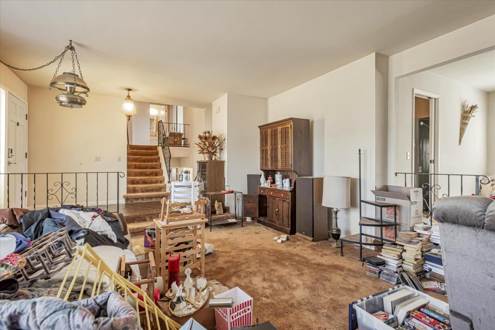
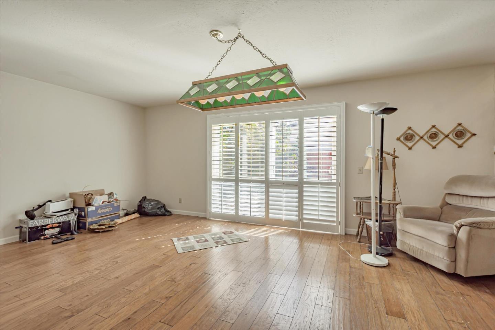
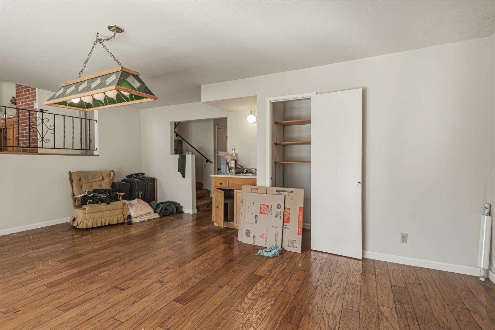
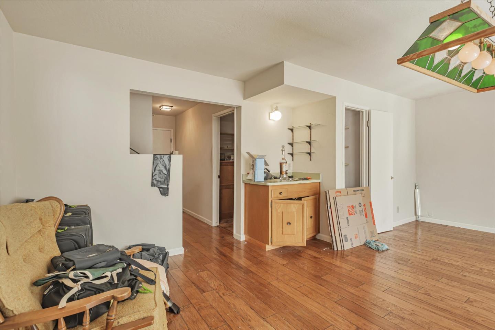
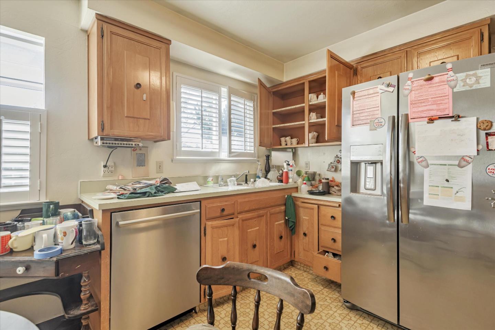
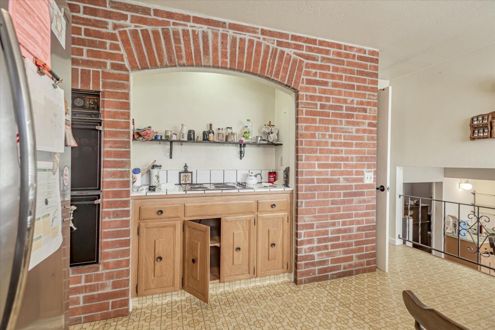
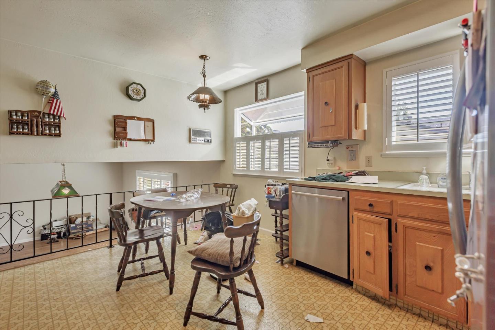
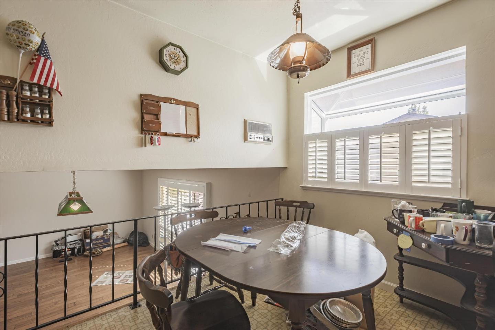
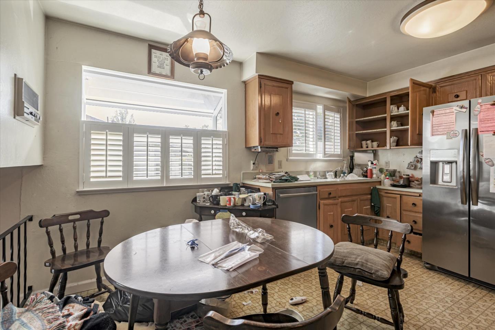
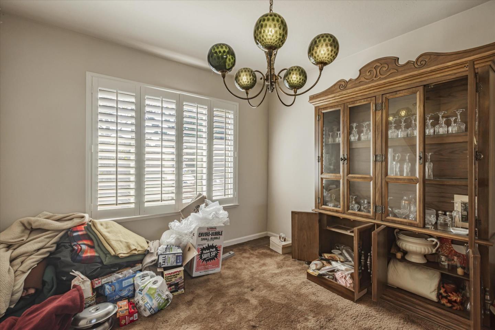
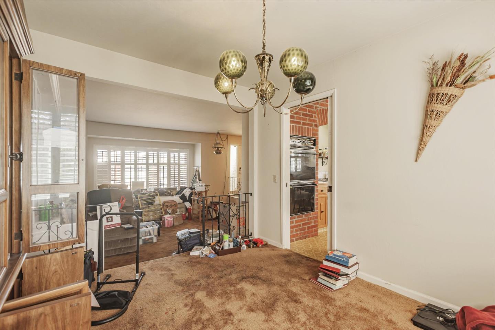
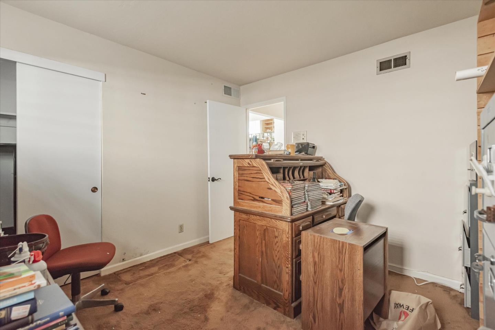
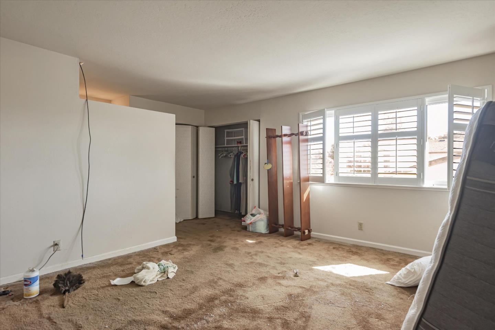
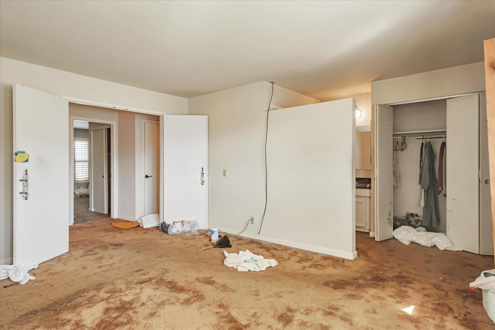
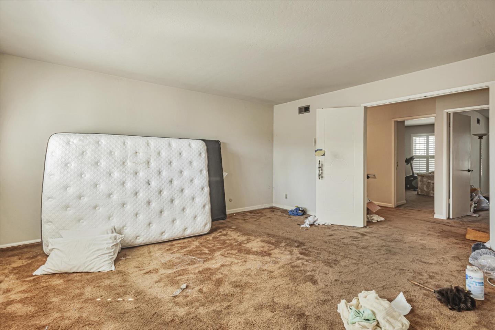
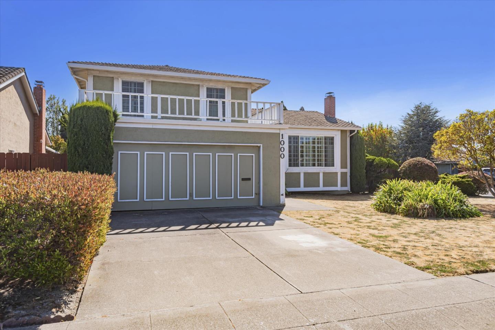
Great opportunity... Remodel and update to your taste... Large corner lot (7125 sqft)... This 4 bedroom, 3 bathroom home features: formal entry, living room with fireplace, formal dining room, large eat-in kitchen, separate family room with wet bar, 2 car attached garage, large backyard and so much potential... Foster City offers an amazing park, lagoon and bay trail system for outdoor enjoyment and recreation.
Conveniently located near several major employment centers such as, Visa, Sony, Gilead Sciences, Zoox, Franklin Templeton, Survey Monkey, Electronic Arts and many more... Hillsdale Cal Train Station is just 3.7 miles away and the Bay Trail is a convenient cyclist commute. Bring your ideas and your contractor. Thank you.
4
beds

3
baths

2,250 Sq.Ft. LIVING AREA

7,125 Sq.Ft. lot

 Robert Pedro

Robert Pedro

Features & Amenities

Interior

  • total bedrooms4
  • Total bathrooms3
  • full bathrooms3
  • Laundry room In Garage
  • Flooring Carpet
  • Fireplace Living Room
  • APPLIANCES Cooktop Gas, Dishwasher, Oven Double
  • other interior Features Wet Bar

Area & Lot

  • Status Sold
  • Date Sold October 10, 2024
  • Living Area2,250 Sq.Ft.
  • Total Area2,250 Sq.Ft.
  • Lot Area7,125 Sq.Ft.
  • MLS® IDML81982485
  • TypeResidential
  • YEAR BUILT1968
  • Architecture StylesTraditional
  • Middle SchoolBowditchMiddle
  • School DistrictSanMateoUnionHigh

Exterior

  • Garage Space2.0
  • water SourcePublic
  • utilitiesPublic Utilities, Water Public
  • roofComposition
  • parkingAttached Garage
  • HEAT TYPECentral Forced Air_Gas
  • AIR CONDITIONINGCeiling Fan
  • sewerPublic Sewer
  • SubstructureConcrete Perimeterand Slab

Financial

  • Sales Price$2,000,000
  • Zoning R10006

Work With Us

We pride ourselves in providing personalized solutions that bring our clients closer to their dream properties and enhance their long-term wealth. Let us guide you through your real estate journey, contact us today.
Follow Us